
Subscribe and receive email notifications of new blog posts.
 RSS Feed
26
19 Bittendorf Way: A Stoudtburg Village Home That Lives Up to the Address
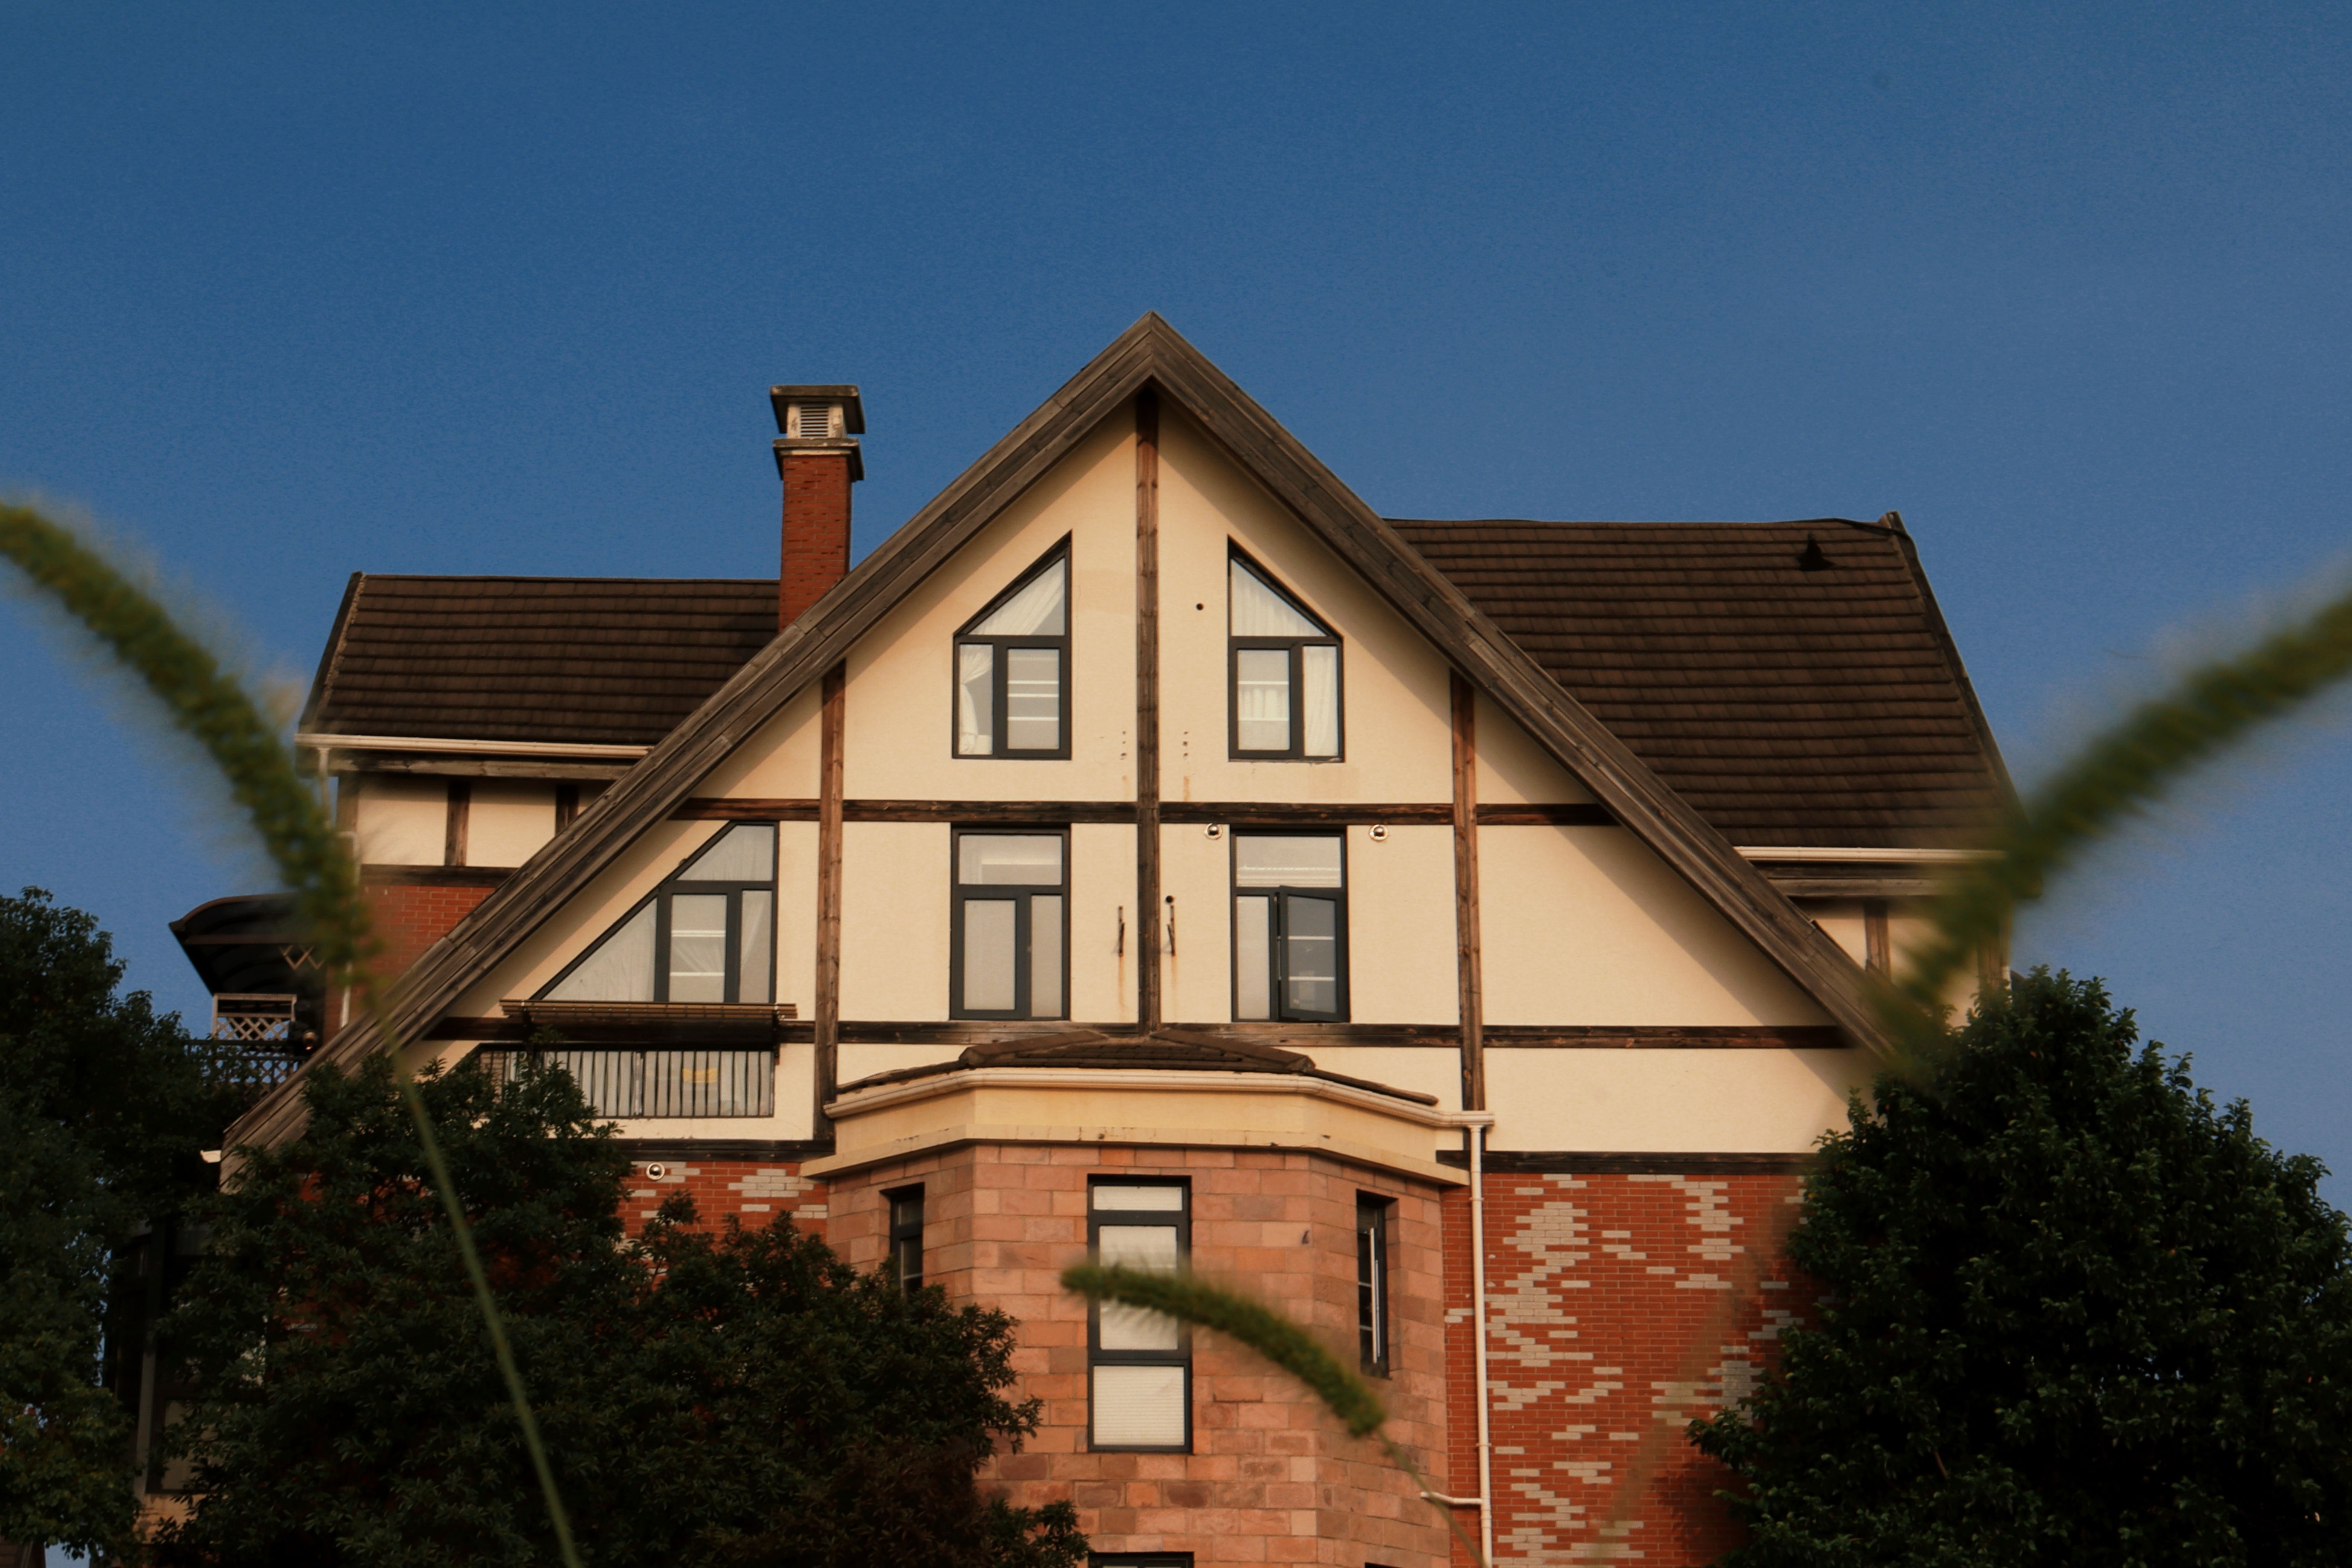
There are neighborhoods in Lancaster County that attract buyers from the MLS listing — and then there are places people move to because of what it feels like to live there. Stoudtburg Village, tucked just off Route 272 in Reinholds, is firmly in the second category. It has a specific character — Tudor-style architecture, red rooflines, a walking trail, a pond, and the kind of close-knit community that's increasingly hard to find. When a home comes available here, it tends to move.
19 Bittendorf Way is one of those homes.
The Property at a Glance
Listed at $384,900, this 3-bedroom, 2.5-bath single-family home offers 1,656 square feet of well-laid-out living space in the heart of Stoudtburg Village (MLS# PALA2090176). It wears the neighborhood's signature look confidently — gray board-and-batten siding, a bold red roof, and a red front door framed by a white portico. The two-car garage is tucked at the rear, keeping the street-facing facade clean and uncluttered. Manicured foundation shrubs tie the whole look together.
Inside: A Layout That Actually Works
The main level is open without feeling oversized. A gas fireplace with a white painted mantle anchors the living space, and LVP flooring runs consistently from the front door through to the back — the kind of detail that's easy to overlook in photos but immediately noticeable in person.
The kitchen is a peninsula layout with white raised-panel cabinetry, speckled granite countertops, and a gray subway tile backsplash. The full stainless appliance suite includes a gas range and French door refrigerator. The dining area sits right off the kitchen and opens directly to the rear patio via a sliding glass door — a feature that makes summer entertaining genuinely effortless. A powder room with beadboard wainscoting and a pedestal sink rounds out the first floor, along with a flex room that works equally well as a home office, playroom, or guest space.
Upstairs, you have the primary suite, two additional bedrooms, and a second full bath. The upper level has a settled, finished quality — nothing feels like an afterthought.
The Backyard and the Neighborhood
The private rear patio is enclosed by black aluminum fencing, creating a genuinely usable outdoor space without sacrificing the open feel of the yard. For a community like Stoudtburg Village — where summer evenings are best spent outside — this is a meaningful feature.
The neighborhood itself is the other half of the story. Stoudtburg Village has a walking trail, a playground, a community pond, and access to the Ironspire athletic complex at the edge of the neighborhood. The village's signature shops and artisan boutiques are open Fridays through Sundays, and the overall pace of the community is unlike most Lancaster County neighborhoods at this price point. You're a short drive from Ephrata, Denver, and the Route 222 corridor, with easy access north toward the Pennsylvania Turnpike. The home sits within the Cocalico School District.
What Makes This One Stand Out
At $384,900 for a move-in ready home in Stoudtburg Village, this listing is priced well for what the neighborhood typically commands. Homes here don't come up often — the community is small by design — and when they do, buyers who've been watching tend to act quickly. If the combination of village character, a fenced patio, and a price under $400K is on your list, this one is worth scheduling a showing sooner rather than later.
Let's Talk
If you want to see 19 Bittendorf Way in person or have questions about what the buying process looks like in northern Lancaster County, I'm happy to help. No pressure, just honest answers from someone who knows this area well.
Mike Gordon Jr.
Berkshire Hathaway HomeServices Homesale Realty
? 717-475-5824
? www.thegordon.group

Privacy Policy / DMCA Notice / ADA Accessibility


 Corporate Office - 215 S Centerville Rd. Lancaster, PA 17603
James J Hafer - West Virginia Broker of Record
©2026 BHH Affiliates, LLC. An independently owned and operated franchisee of BHH Affiliates, LLC. Berkshire Hathaway HomeServices and the Berkshire Hathaway HomeServices symbol are registered service marks of Columbia Insurance Company, a Berkshire Hathaway affiliate. Equal Housing Opportunity.

Licensed in Pennsylvania
Mike Gordon Jr.
5 Old Mill Road, Ephrata, PA 17522
717-738-9986