
BEDS4
BATHS2 full
SQUARE FEET2,700
MLS#MDWC2023886
STATUSACTIVE
PROPERTY TYPEResidential - Single Family
SCHOOLWICOMICO COUNTY PUBLIC SCHOOLS
Property Description
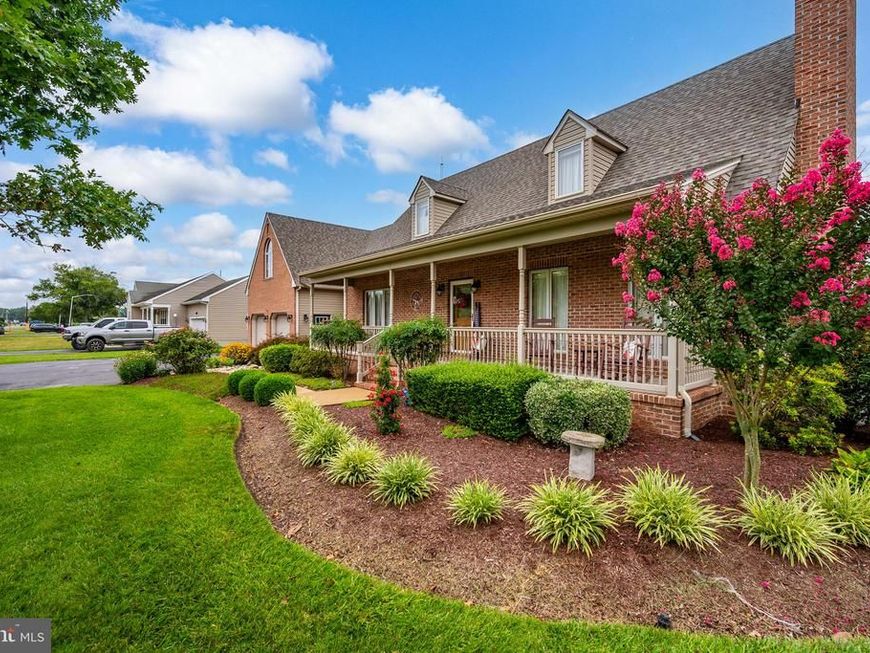
THIS MIGHT BE THE SINGLE FAMILY HOME, THAT YOU HAVE WAITED FOR, 9945 SHARPTOWN ROAD, SECOND HOUSE FROM NORTHWESTERN ELEMENTARY AND A SHORT WALK TO MARDELA HIGH AND MIDDLE SCHOOL, 3,200 SQ FT, 4 BR 2 BA, LIVING ROOM, GAS LOG FIREPLACE, HUGE KITCHEN AND DINING AREA, RECENTLY REMODELED, SOLID SURFACE ISLAND COUNTER TOP, LARGE DEN - OFFICE AREA, LARGE 2 CAR CONECTED GARAGE WITH ADDITIONAL ENTRANCE TO THE UPSTAIRS FROM THE GARAGE, 3 BEDOOMS UP STAIRS WITH A SHARED BATHROOM, FIRST LEVEL,1 LARGE MASTER BEDROOM, LARGE MASTER BATH, LARGE ATTIC UPSTAIRS, SHED IN THE BACK OF THE PROPERTY, BEAUTIFUL YARD, FRONT AND BACK, YARD IS FULLY SPRINKLERED, TOTALLY ENCAPSULATED UNDERNEATH THE HOUSE, 2 4 INCH DEEP WELLS, WATER TREATMENT SYSTEM, TANKLESS HOT WATER SYSTEM, YOU WILL HAVE TO SEE THIS BEAUTIFUL HOME AND SURROUNDINGS,THERE IS MUCH MORE THAN YOU CAN IMAGINE!!
Property Features
Property Type: Residential - Single Family
Cooling: Attic Fan, Ceiling Fan(s), Central A/C, Heat Pump(s)
Fireplaces: 1
Fuel Type: Central, Electric
Garage: 2
Heating: Central, Heat Pump(s)
Home Style: Cape Cod
Lot Size: 0.61 Acres
Roof Type: Architectural Shingle
Stories: 2.0
Taxes: $3,228
Year Built: 1994
Feature Descriptions
Additional Structures: Above Grade, Below Grade
Appliances: Dishwasher, Dryer - Electric, Exhaust Fan, Icemaker, Indoor Grill, Microwave, Oven - Double, Oven - Self Cleaning, Oven/Range - Electric, Oven/Range - Gas, Range Hood, Refrigerator, Stainless Steel Appliances, Washer, Water Dispenser, Water Heater, Water Heater - Tankless
Building Name: NONE AVAILABLE
Exterior: Block, Brick, Brick Front, Brick Veneer, Frame, Masonry
Exterior: Exterior Lighting, Flood Lights, Lawn Sprinkler, Sidewalks, Tennis Court(s)
Fireplace: Gas/Propane, Insert, Mantel(s)
Flooring: Carpet, Ceramic Tile, Hardwood, Laminated, Partially Carpeted, Vinyl
Interior: Attic, Attic/House Fan, Carpet, Ceiling Fan(s), Combination Kitchen/Dining, Crown Moldings, Dining Area, Entry Level Bedroom, Flat, Floor Plan - Open, Formal/Separate Dining Room, Kitchen - Country, Kitchen - Island, Primary Bedroom - Bay Front, Recessed Lighting, Upgraded Countertops, Walk-in Closet(s), Water Treat System, Window Treatments, Wood Floors
Lot: Cleared, Front Yard, Landscaping, Level, Not In Development, Open, Rear Yard, Road Frontage
Lot Dimensions: 0.61 Acre(S)
Parking Features: Paved Driveway
Parking Notes: 6 Total Parking Spaces
Pet Restrictions: No Pet Restrictions
Sewer: On Site Septic, Septic Exists
Special View Info: Garden/Lawn, Street
SQFT Above Finished: 2700
SQFT Total Finished: 2700
Structure Type: Detached
Total Garage/Parking Spaces: 6
Water: Conditioner, Private, Well
Local Schools
School District: WICOMICO COUNTY PUBLIC SCHOOLS
Listed By / Shown By
Listed By
Agency Name: Coastal Life Realty Group LLC
Agency Phone: 4435527579
Shown By
Agent Name: Mike Gordon Jr.
Agent Phone: (717) 475-5824
Agency Title: Berkshire Hathaway HomeServices Homesale Realty

 First American
Estimate Your Payment
Estimated Payment
$ 1,590.55 per month $1,168.42 Principal & Interest $269.00 Property Tax $153.13 Homeowner's Insurance


 Corporate Office - 215 S Centerville Rd. Lancaster, PA 17603
9945 Sharptown Road | MLS# MDWC2023886
This single family home located at 9945 Sharptown Road , Mardela Springs, MD 21837 is currently listed for sale with an asking price of $525,000. This property was built in 1994 and has 4 bedrooms and 2 full baths with 2700 sq. ft. Sharptown Road is located within the WICOMICO COUNTY PUBLIC SCHOOLS school district. Search Mardela Springs real estate on www.thegordon.group today.