
BEDS3
BATHS2 full
SQUARE FEET1,320
MLS#PANH2010350
STATUSACTIVE
PROPERTY TYPEResidential - Single Family
SUBDIVISIONNOT IN
SCHOOLNORTHAMPTON AREA
Property Description
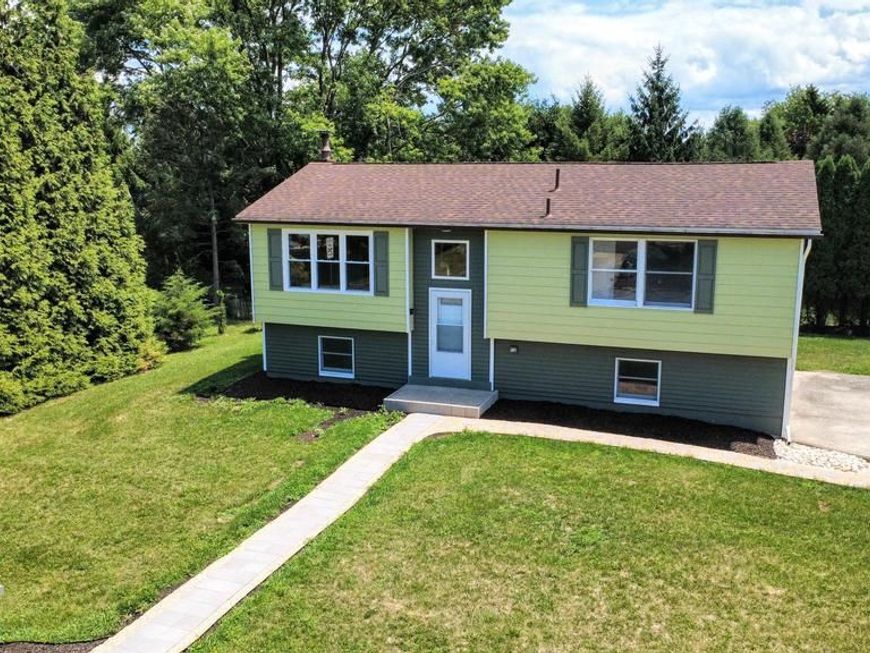
A wonderful opportunity on this bi-level home on a corner lot. 3 bedrooms and 2 full bathrooms plus a spacious living room and family room. Both with laminate flooring and streaming light. The eat in kitchen features quartz counters, recessed lighting, plenty of cabinetry and access to the newly constructed raised deck. The lower level family room with the coziness of a pellet stove walks out to the patio and back yard equipped with a firepit. The primary bedroom contains it's own bathroom. Two additional bedrooms plus another full bathroom. Cool off with central AC. The home also features a 2 car garage, concrete driveway, radon mitigation fan, 200 amp service and water softener. Great convenient location just minutes from the airport, major routes, shopping and entertainment.
Property Features
Property Type: Residential - Single Family
Basement: Yes
Basement: Fully Finished, Interior Access, Outside Entrance, Walkout Level
Cooling: Ceiling Fan(s), Central A/C
Fuel Type: Electric
Garage: 2
Heating: Baseboard - Electric, Pellet Stove
Home Style: Bi-level
Lot Size: 0.24 Acres
Roof Type: Asphalt, Fiberglass
Stories: 2.0
Taxes: $4,154
Year Built: 1979
Feature Descriptions
Additional Structures: Above Grade, Below Grade
Appliances: Washer, Dryer - Electric, Cooktop, Dishwasher, Oven/Range - Electric, Water Conditioner - Owned
Exterior: Aluminum Siding, T-1-11
Flooring: Carpet, Ceramic Tile, Laminated
HOA Fee: $300.00/Annually
Interior: Bathroom - Tub Shower, Bathroom - Walk-In Shower, Carpet, Ceiling Fan(s), Combination Dining/Living, Combination Kitchen/Dining, Dining Area, Floor Plan - Open, Stove - Pellet, Kitchen - Eat-In
Lot: Corner, Front Yard, Level, Not In Development, Rear Yard, SideYard(s)
Lot Dimensions: 0.24 Acre(S)
Municipality: EAST ALLEN TWP
Number of Rooms: 7
Parking Notes: 2 Total Parking Spaces
Sewer: Public Septic
SQFT Above Finished: 920
SQFT Below Finished: 400
SQFT Total Finished: 1320
Structure Type: Detached
Total Garage/Parking Spaces: 2
Water: Community
Local Schools
School District: NORTHAMPTON AREA
Listed By / Shown By
Listed By
Agency Name: Assist 2 Sell Buyers & Sellers Realty, LLC
Agency Phone: 6108377900
Shown By
Agent Name: Mike Gordon Jr.
Agent Phone: (717) 475-5824
Agency Title: Berkshire Hathaway HomeServices Homesale Realty

 First American
Estimate Your Payment
Estimated Payment
$ 1,226.95 per month $778.73 Principal & Interest $346.17 Property Tax $102.05 Homeowner's Insurance


 Corporate Office - 215 S Centerville Rd. Lancaster, PA 17603
8612 Beatrice Lane | MLS# PANH2010350
This single family home located at 8612 Beatrice Lane, Bath, PA 18014 is currently listed for sale with an asking price of $349,900. This property was built in 1979 and has 3 bedrooms and 2 full baths with 1320 sq. ft. Beatrice Lane is located in the NOT IN subdivision within the NORTHAMPTON AREA school district. Search NOT IN real estate on www.thegordon.group today.