
BEDS4
BATHS2 full 1 partial
SQUARE FEET2,815
MLS#MDCA2029198
STATUSACTIVE
PROPERTY TYPEResidential - Single Family
SUBDIVISIONSIMMONS RIDGE
SCHOOLCALVERT COUNTY PUBLIC SCHOOLS
Property Description
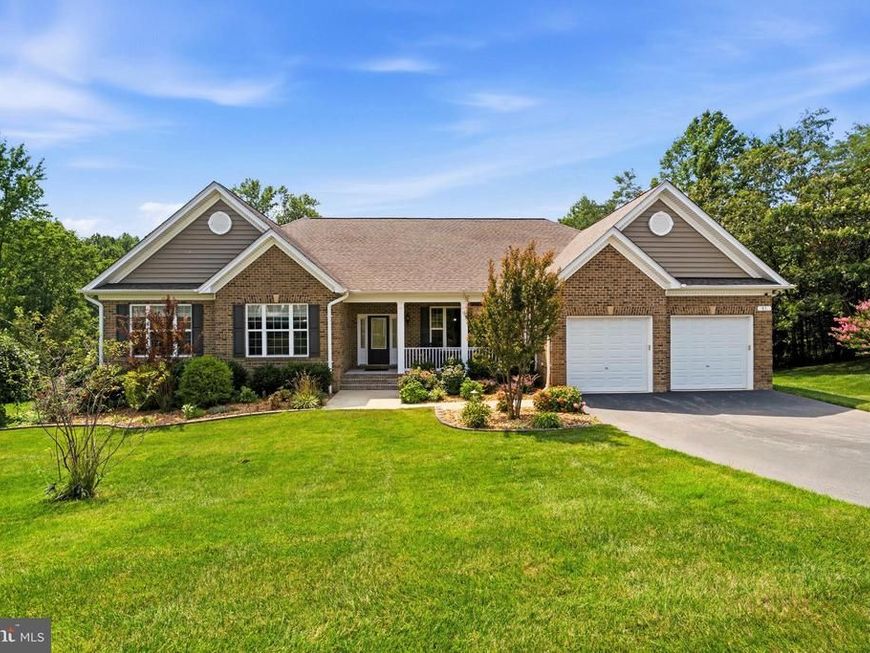
Don't miss this exceptional brick-front rambler in the highly desirable Simmons Ridge community! Situated on a beautifully landscaped lot, this Quality Built Homes Winchester model offers 4 bedrooms, 2.5 baths, and over 2,800 square feet of thoughtfully designed main-level living. The possibilities are endless with the expansive unfinished walkout basement, offering the potential to add more than 2,800 additional finished square feet to suit your lifestyle and future needs. Inside, you'll find an open-concept floor plan featuring 9-foot ceilings, rich wood flooring, upgraded trim throughout, and custom plantation shutters. The gourmet kitchen is a chef's dream with upgraded stainless steel appliances, granite countertops, a farmhouse sink, a center island, a breakfast bar, and a walk-in pantry. The inviting family room is anchored by a stone gas fireplace, while the spacious owner's suite boasts cathedral ceilings and a luxury ensuite bath. A convenient main-level laundry room adds to the home's functionality. Step outside to enjoy peaceful mornings or relaxing evenings on the screened porch or maintenance-free deck overlooking the private backyard. Meticulously maintained and showcasing quality craftsmanship throughout, this beautiful home offers the perfect combination of elegance, comfort, and room to grow. Don't miss your opportunity to make this exceptional property your next home!
Upcoming Open Houses
Open House Saturday July 25th, 11:00am - 1:00pm
Open House Sunday July 26th, 12:00pm - 2:00pm
Property Features
Property Type: Residential - Single Family
Basement: Yes
Basement: Connecting Stairway, Full, Interior Access, Outside Entrance, Rough Bath Plumb, Walkout Level, Unfinished
Cooling: Ceiling Fan(s), Central A/C, Heat Pump(s), Programmab
Fireplaces: 1
Fuel Type: Electric, Propane - Leased
Garage: 2
Heating: Heat Pump(s), Heat Pump - Gas BackUp, Programmable T
Home Style: Ranch/Rambler
Lot Size: 0.81 Acres
Stories: 2.0
Taxes: $6,859
Year Built: 2017
Feature Descriptions
Additional Structures: Above Grade, Below Grade
Appliances: Built-In Microwave, Cooktop, Dishwasher, Disposal, Dryer, Exhaust Fan, Extra Refrigerator/Freezer, Icemaker, Oven - Wall, Oven - Double, Refrigerator, Stainless Steel Appliances, Washer, Water Conditioner - Owned, Water Dispenser, Water Heater, Water Heater - Tankless
Exterior: Exterior Lighting, Sidewalks
Exterior: Brick, Vinyl Siding
HOA Fee: $260.00/Annually
Lot Dimensions: 0.81 Acre(S)
Parking Features: Paved Driveway
Parking Notes: 2 Total Parking Spaces
Sewer: Private Septic Tank
SQFT Above Finished: 2815
SQFT Total Finished: 2815
Structure Type: Detached
Total Garage/Parking Spaces: 2
Water: Well
Local Schools
School District: CALVERT COUNTY PUBLIC SCHOOLS
Listed By / Shown By
Listed By
Agency Name: RE/MAX One
Agency Phone: 4105356291
Shown By
Agent Name: Mike Gordon Jr.
Agent Phone: (717) 475-5824
Agency Title: Berkshire Hathaway HomeServices Homesale Realty

 First American
Estimate Your Payment
Estimated Payment
$ 2,459.26 per month $1,668.95 Principal & Interest $571.58 Property Tax $218.72 Homeowner's Insurance


 Corporate Office - 215 S Centerville Rd. Lancaster, PA 17603
81 Simmons Ridge Road | MLS# MDCA2029198
This single family home located at 81 Simmons Ridge Road, Prince Frederick, MD 20678 is currently listed for sale with an asking price of $749,900. This property was built in 2017 and has 4 bedrooms and 2 full and 1 partial baths with 2815 sq. ft. Simmons Ridge Road is located in the SIMMONS RIDGE subdivision within the CALVERT COUNTY PUBLIC SCHOOLS school district. Search SIMMONS RIDGE real estate on www.thegordon.group today.