
BEDS4
BATHS2 full 1 partial
SQUARE FEET2,844
MLS#PANH2010342
STATUSACTIVE
PROPERTY TYPEResidential - Single Family
SUBDIVISIONSHAWNEE RIDGE
SCHOOLEASTON AREA
Property Description
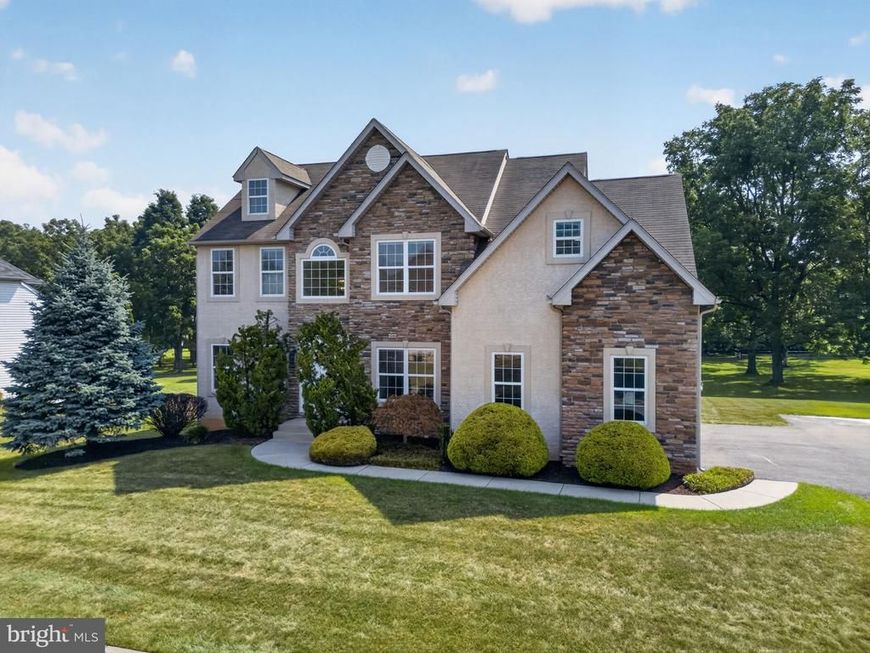
Welcome to 740 Mohican Drive in Easton, an EXCEPTIONAL OPPORTUNITY to own a 4-bedroom, 2.5-bath home located in the HIGHLY REGARDED SHAWNEE RIDGE community in Forks Township. This home's timeless STONE AND STUCCO exterior creates exceptional curb appeal. The thoughtfully updated interior showcases LUXURY FLOORING throughout, complemented by a light, neutral color palette that creates a warm and inviting atmosphere. At the heart of the home, the kitchen features ELEGANT WHITE CABINETRY with bright MODERN APPEAL, BRAND NEW stainless steel appliances, QUARTZITE counters and large format tile backsplash. There is room for FORMAL DINING and easy access through sliding glass doors to a SPACIOUS BACKYARD, offering a blank canvas for your personal vision. The main level offers a VERSATILE SPACE that can serve as a formal living room, private home office, or flex space to suit your lifestyle. Upstairs, you'll find FOUR BEDROOMS, TASTEFULLY APPOINTED BATHROOMS with neutral finishes and SPACIOUS CLOSETS throughout. The FINISHED LOWER LEVEL offers exceptional flexibility providing the perfect space for a recreation room, home gym, media room, or guest retreat. IDEALLY LOCATED, this home is just minutes from DOWNTOWN EASTON'S VIBRANT DINING AND SHOPPING SCENE, beautiful parks, top-rated healthcare facilities, and offers CONVENIENT ACCESS to New Jersey and New York City for an easy commute.
Property Features
Property Type: Residential - Single Family
Basement: Full, Interior Access, Outside Entrance, Partially Finished
Basement: Yes
Cooling: Central A/C
Fireplaces: 1
Fuel Type: Natural Gas
Garage: 2
Heating: Forced Air
Home Style: Colonial
Lot Size: 0.30 Acres
Roof Type: Asphalt, Fiberglass
Stories: 2.0
Taxes: $8,587
Year Built: 2008
Feature Descriptions
Additional Structures: Above Grade, Below Grade
Appliances: Dishwasher, Disposal, Dryer, Exhaust Fan, Oven/Range - Gas, Refrigerator, Stainless Steel Appliances, Washer
Electric: 200+ Amp Service, Circuit Breakers
Exterior: Sidewalks
Exterior: Vinyl Siding, Stucco, Stone
Fireplace: Gas/Propane, Mantel(s)
Flooring: Ceramic Tile, Tile/Brick, Luxury Vinyl Plank
HOA Fee: $150.00/Annually
Interior: Bathroom - Soaking Tub, Bathroom - Tub Shower, Bathroom - Walk-In Shower, Breakfast Area, Built-Ins, Chair Railings, Dining Area, Family Room Off Kitchen, Floor Plan - Traditional, Formal/Separate Dining Room, Kitchen - Gourmet, Kitchen - Table Space, Pantry, Primary Bath(s), Skylight(s), Walk-in Closet(s), Window Treatments
Lot: Front Yard, Landscaping, Level, Partly Wooded, Rear Yard, SideYard(s), Trees/Wooded
Lot Dimensions: 0.30 Acre(S)
Municipality: FORKS TWP
Parking Notes: 2 Total Parking Spaces
Rooms: Living Room, Dining Room, Primary Bedroom, Bedroom 2,Bedroom 3,Bedroom 4,Kitchen, Family Room, Basement, Foyer, Breakfast Room, Other, Recreation Room, Primary Bathroom, Full Bath, Half Bath
Sewer: Public Sewer
Special View Info: Valley
SQFT Above Finished: 2480
SQFT Below Finished: 364
SQFT Total Finished: 2844
Structure Type: Detached
Total Garage/Parking Spaces: 2
Utilities: Cable TV Available, Electric Available, Natural Gas Available, Phone, Propane, Sewer Available, Water Available
Water: Public
Wooded: Yes
Room Sizes
Foyer: 7 x 5 Level - Main
Living Room: 12 x 13 Level - Main
Family Room: 21 x 14 Level - Main
Kitchen: 12 x 17 Level - Main
Breakfast Room: 8 x 15 Level - Main
Half Bath: 5 x 6 Level - Main
Dining Room: 11 x 14 Level - Main
Primary Bedroom: 25 x 24 Level - Upper 1
Primary Bathroom: 11 x 11 Level - Upper 1
Other: 7 x 11 Level - Upper 1
Bedroom 2: 11 x 15 Level - Upper 1
Full Bath: 8 x 10 Level - Upper 1
Bedroom 3: 13 x 12 Level - Upper 1
Bedroom 4: 12 x 14 Level - Upper 1
Recreation Room: 15 x 14 Level - Lower 1
Family Room: 11 x 13 Level - Lower 1
Basement: 40 x 24 Level - Lower 1
Local Schools
School District: EASTON AREA
Listed By / Shown By
Listed By
Agency Name: BHHS Fox & Roach - Center Valley
Agency Phone: 6102824444
Shown By
Agent Name: Mike Gordon Jr.
Agent Phone: (717) 475-5824
Agency Title: Berkshire Hathaway HomeServices Homesale Realty

 First American
Estimate Your Payment
Estimated Payment
$ 2,276.27 per month $1,379.85 Principal & Interest $715.58 Property Tax $180.83 Homeowner's Insurance


 Corporate Office - 215 S Centerville Rd. Lancaster, PA 17603
740 Mohican Drive | MLS# PANH2010342
This single family home located at 740 Mohican Drive , Easton, PA 18040 is currently listed for sale with an asking price of $620,000. This property was built in 2008 and has 4 bedrooms and 2 full and 1 partial baths with 2844 sq. ft. Mohican Drive is located in the SHAWNEE RIDGE subdivision within the EASTON AREA school district. Search SHAWNEE RIDGE real estate on www.thegordon.group today.