
BEDS4
BATHS3 full
SQUARE FEET2,522
MLS#MDMC2239378
STATUSACTIVE
PROPERTY TYPEResidential - Single Family
SUBDIVISIONSILVER SPRING
SCHOOLMONTGOMERY COUNTY PUBLIC SCHOOLS
Property Description
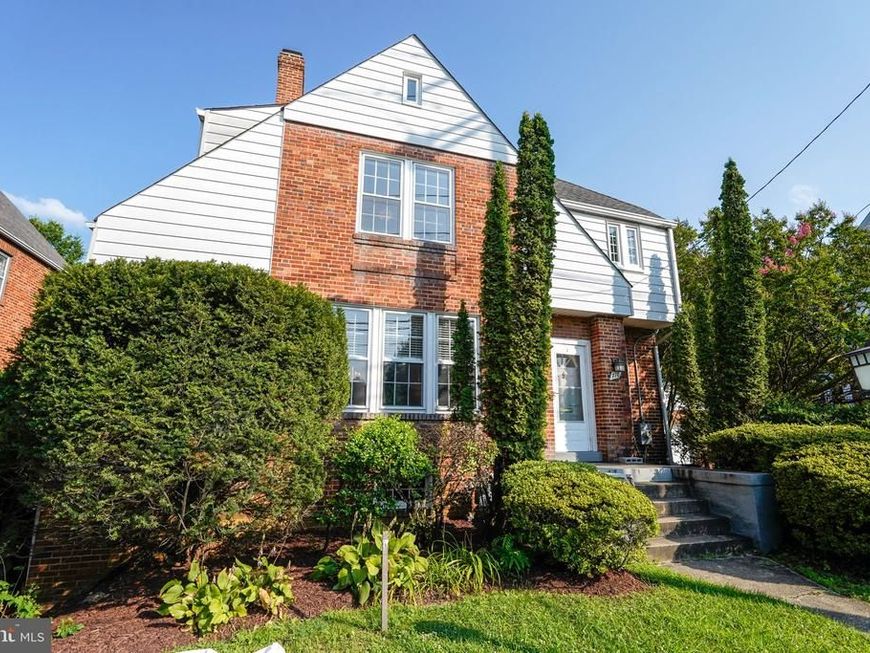
Welcome to 710 Wayne Avenue, a timeless 1920s Colonial that offers the space, character, and walkable lifestyle so many people crave. Perfectly positioned just a few blocks from Downtown Silver Spring, this is a home where you can leave the car behind and enjoy easy access to restaurants, coffee shops, parks, the movies, Metro, and everyday conveniences. Inside, you'll find the charm of a classic Colonial paired with the functionality today's families need. The main level features hardwood floors, high ceilings, abundant natural light, and generous living spaces that make everyday life and entertaining feel effortless. The updated kitchen is the heart of the home with a large island to gather around. The living room features a fireplace and a sunroom just off of it that can be used as a home office or reading nook. The formal dining room is perfect for hosting a crowd. Upstairs, four spacious bedrooms with large closets give everyone room to spread out. The primary suite includes its own ensuite bath and walk-in closet, creating a comfortable retreat at the end of the day. There’s also a classic hall bath. The large, walkup attic is insulated and has plenty of storage. The finished lower level adds even more flexibility with a kitchenette, full bathroom, and additional living space that's ideal for guests, an au pair, multigenerational living, or a recreation room. Outside, the large backyard offers plenty of space to play, garden, host summer cookouts, or simply relax. There’s also an alley that can be used for rear access if you wanted to put a parking pad in the back. The existing driveway easily fits 2 cars. If you've been searching for a home with classic character, room to grow, and one of the most walkable locations in Silver Spring, 710 Wayne Avenue is one you won't want to miss.
Property Features
Property Type: Residential - Single Family
Basement: Daylight, Partial, Full, Partially Finished, Side Entrance, Windows
Basement: Yes
Cooling: Central A/C, Ceiling Fan(s), Attic Fan
Fireplaces: 1
Fuel Type: Natural Gas
Heating: Radiator
Home Style: Colonial
Lot Size: 0.19 Acres
Roof Type: Asphalt
Stories: 2.0
Taxes: $10,577
Year Built: 1928
Feature Descriptions
Additional Structures: Above Grade, Below Grade
Exterior: Brick
Exterior: Sidewalks
Fencing: Rear, Partially
Fireplace: Mantel(s)
Interior: Attic, Bathroom - Stall Shower, Bathroom - Tub Shower, Bathroom - Soaking Tub, Breakfast Area, Carpet, Cedar Closet(s), Ceiling Fan(s), Floor Plan - Traditional, Formal/Separate Dining Room, Kitchen - Eat-In, Kitchen - Island, Kitchenette, Pantry, Primary Bath(s), Recessed Lighting, Wainscotting, Walk-in Closet(s)
Lot Dimensions: 0.19 Acre(S)
Parking Features: Paved Driveway
Parking Notes: 2 Total Parking Spaces
Rooms: Living Room, Dining Room, Primary Bedroom, Bedroom 2,Bedroom 3,Bedroom 4,Kitchen, Basement, Sun/Florida Room, Bathroom 2,Bathroom 3,Attic
Sewer: Public Sewer
SQFT Above Finished: 1922
SQFT Below Finished: 600
SQFT Total Finished: 2522
Structure Type: Detached
Total Garage/Parking Spaces: 2
Water: Public
Local Schools
High School: NORTHWOOD
Middle School: SILVER SPRING INTERNATIONAL
Elementary School: SLIGO CREEK
School District: MONTGOMERY COUNTY PUBLIC SCHOOLS
Listed By / Shown By
Listed By
Agency Name: RLAH @properties
Agency Phone: 3016520643
Shown By
Agent Name: Mike Gordon Jr.
Agent Phone: (717) 475-5824
Agency Title: Berkshire Hathaway HomeServices Homesale Realty

 First American
Estimate Your Payment
Estimated Payment
$ 3,272.79 per month $2,114.29 Principal & Interest $881.42 Property Tax $277.08 Homeowner's Insurance


 Corporate Office - 215 S Centerville Rd. Lancaster, PA 17603
710 Wayne Avenue | MLS# MDMC2239378
This single family home located at 710 Wayne Avenue, Silver Spring, MD 20910 is currently listed for sale with an asking price of $950,000. This property was built in 1928 and has 4 bedrooms and 3 full baths with 2522 sq. ft. Wayne Avenue is located in the SILVER SPRING subdivision within the MONTGOMERY COUNTY PUBLIC SCHOOLS school district. Search SILVER SPRING real estate on www.thegordon.group today.