
BEDS3
BATHS1 full 1 partial
SQUARE FEET1,400
MLS#PABK2080468
STATUSACTIVE
PROPERTY TYPEResidential - Single Family
SUBDIVISIONLEESPORT GARDENS
SCHOOLSCHUYLKILL VALLEY
Property Description
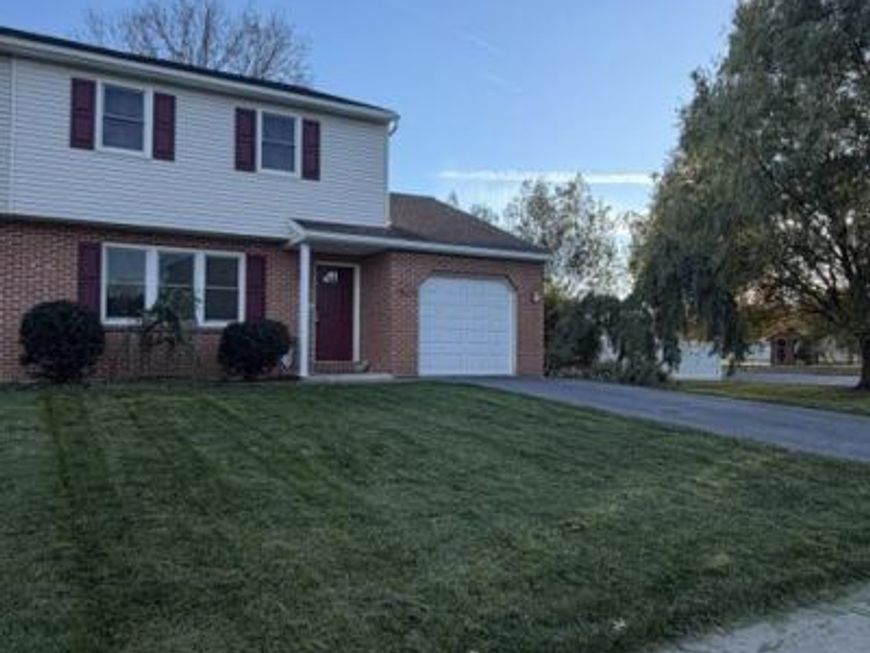
This semi in the "Gardens" has one of the nicest lots with a fully fenced in rear yard, composite deck, shed, and beautiful corkscrew willows. Step inside to a spacious living room and large eat-in-kitchen. Convenient main floor laundry and powder room. Upstairs are three good sized bedrooms, good closet space and a shared full bath, with direct access from the primary bedroom. The full basement is a blank canvas with "bilco" door to rear yard. One car garage and plenty of on-street parking to front and side of home. Newer heat pump, Central Air, Roof, siding etc. It's time to make your move.
Property Features
Property Type: Residential - Single Family
Basement: Yes
Basement: Full, Outside Entrance, Sump Pump, Unfinished
Cooling: Central A/C
Fuel Type: Electric
Garage: 1
Heating: Heat Pump(s)
Home Style: Straight Thru, Traditional
Lot Size: 0.22 Acres
Roof Type: Architectural Shingle
Stories: 2.0
Taxes: $4,277
Year Built: 1988
Feature Descriptions
Additional Structures: Above Grade, Below Grade
Exterior: Brick Front, Frame, Vinyl Siding
Fencing: Privacy, Vinyl
Interior: Bathroom - Tub Shower
Lot Dimensions: 0.22 Acre(S)
Municipality: LEESPORT BORO
Parking Notes: 1 Total Parking Spaces
Rooms: Living Room, Kitchen
Sewer: Public Sewer
SQFT Above Finished: 1400
SQFT Total Finished: 1400
Structure Type: Twin/Semi-Detached
Total Garage/Parking Spaces: 1
Water: Public
Room Sizes
Living Room: 17 x 15 Level - Main
Local Schools
School District: SCHUYLKILL VALLEY
Listed By / Shown By
Listed By
Agency Name: RE/MAX Of Reading
Agency Phone: 6106702770
Shown By
Agent Name: Mike Gordon Jr.
Agent Phone: (717) 475-5824
Agency Title: Berkshire Hathaway HomeServices Homesale Realty

 First American
Estimate Your Payment
Estimated Payment
$ 1,086.16 per month $645.19 Principal & Interest $356.42 Property Tax $84.55 Homeowner's Insurance


 Corporate Office - 215 S Centerville Rd. Lancaster, PA 17603

672 Leesport Avenue | MLS# PABK2080468
This single family home located at 672 Leesport Avenue, Leesport, PA 19533 is currently listed for sale with an asking price of $289,900. This property was built in 1988 and has 3 bedrooms and 1 full and 1 partial baths with 1400 sq. ft. Leesport Avenue is located in the LEESPORT GARDENS subdivision within the SCHUYLKILL VALLEY school district. Search LEESPORT GARDENS real estate on www.thegordon.group today.