
BEDS5
BATHS3 full
SQUARE FEET2,400
MLS#PAMC2187418
STATUSACTIVE
PROPERTY TYPEResidential - Single Family
SCHOOLPERKIOMEN VALLEY
Property Description
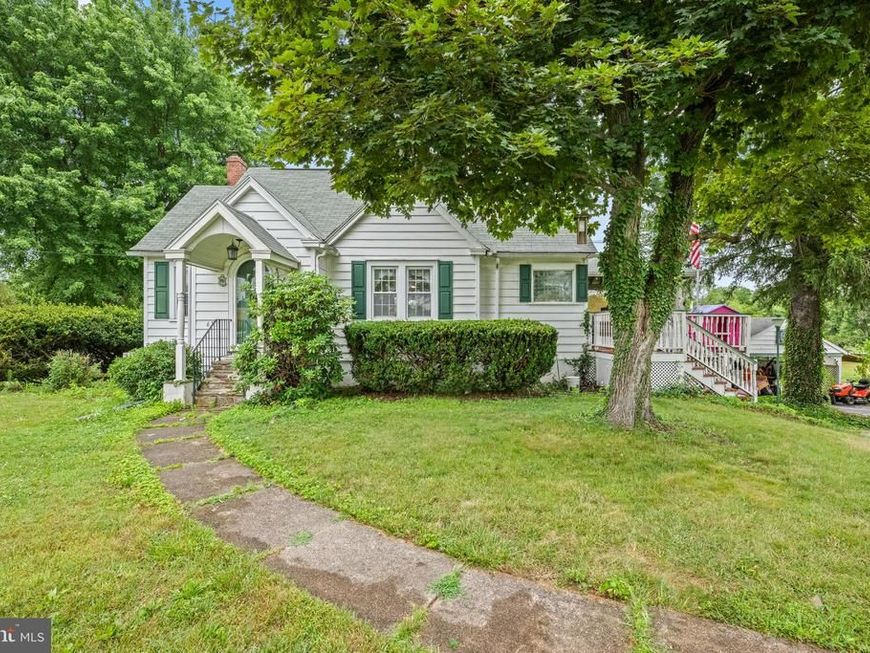
Welcome home to this spacious and versatile 5-bedroom, 3 full-bath Cape Cod situated on a beautiful 3/4-acre lot. Designed with flexibility in mind, this home offers the convenience of first floor living with two bedrooms and a full bath on the mail level, while the upper floor features the Primary bedroom, a second bedroom and a full bath. The finished lower level provides excellent in-law suite or multi-generational living potential., complete with a 5th bedroom and full bath, a second kitchen and additional living space. Relax in the sunroom overlooking the beautiful expansive yard. Ample parking for up to 5 vehicles in the driveway and additional space under the carport for 2 more. The generous living space, and endless possibilities make this home a must-see. It is conveniently located near shopping, dining, parks, and major commuter routes.
Property Features
Property Type: Residential - Single Family
Basement: Yes
Basement: Daylight, Full, Fully Finished, Walkout Level
Cooling: Ductless/Mini-Split
Fuel Type: Oil
Heating: Hot Water
Home Style: Cape Cod
Lot Size: 0.76 Acres
Roof Type: Shingle
Stories: 1.5
Taxes: $5,558
Year Built: 1945
Feature Descriptions
Additional Structures: Above Grade, Below Grade
Appliances: Oven/Range - Electric
Electric: 200+ Amp Service
Exterior: Frame
Flooring: Hardwood, Vinyl
Interior: 2nd Kitchen, Ceiling Fan(s), Walk-in Closet(s), Stove - Wood
Lot Dimensions: 0.76 Acre(S)
Municipality: LOWER FREDERICK TWP
Parking Features: Asphalt Driveway
Parking Notes: 7 Total Parking Spaces
Pet Restrictions: No Pet Restrictions
Rooms: Living Room, Dining Room, Primary Bedroom, Bedroom 2,Bedroom 3,Kitchen, Den, Bedroom 1,Recreation Room, Bathroom 1,Bathroom 2
Sewer: On Site Septic
SQFT Above Finished: 1750
SQFT Below Finished: 650
SQFT Total Finished: 2400
Structure Type: Detached
Total Garage/Parking Spaces: 7
Water: Well
Windows: Replacement
Room Sizes
Living Room: 15 x 12 Level - Main
Dining Room: 13 x 11 Level - Main
Kitchen: 12 x 7 Level - Main
Bedroom 1: 12 x 10 Level - Main
Bedroom 2: 11 x 10 Level - Main
Primary Bedroom: 17 x 7 Level - Upper 1
Bedroom 3: 13 x 7 Level - Upper 1
Recreation Room: 23 x 23 Level - Lower 1
Den: 13 x 7 Level - Lower 1
Local Schools
High School: PERKIOMEN VALLEY
School District: PERKIOMEN VALLEY
Listed By / Shown By
Listed By
Agency Name: Innovate Real Estate
Agency Phone: 2672733470
Shown By
Agent Name: Mike Gordon Jr.
Agent Phone: (717) 475-5824
Agency Title: Berkshire Hathaway HomeServices Homesale Realty

 First American
Estimate Your Payment
Estimated Payment
$ 1,532.99 per month $945.87 Principal & Interest $463.17 Property Tax $123.96 Homeowner's Insurance


 Corporate Office - 215 S Centerville Rd. Lancaster, PA 17603
613 Centennial Street | MLS# PAMC2187418
This single family home located at 613 Centennial Street, Schwenksville, PA 19473 is currently listed for sale with an asking price of $425,000. This property was built in 1945 and has 5 bedrooms and 3 full baths with 2400 sq. ft. Centennial Street is located within the PERKIOMEN VALLEY school district. Search Schwenksville real estate on www.thegordon.group today.