
BEDS3
BATHS2 full 2 partial
SQUARE FEET2,087
MLS#PALN2027528
STATUSACTIVE
PROPERTY TYPEResidential - Single Family
SUBDIVISIONSPRINGBROOK FARMS
SCHOOLPALMYRA AREA
Property Description
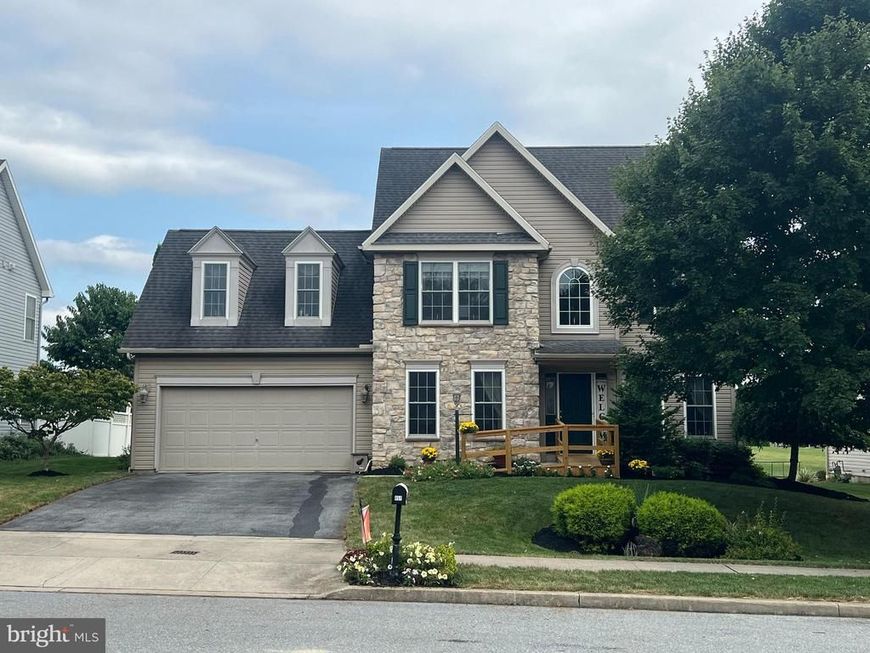
Welcome to this charming well-maintained two-story home located in the desirable Springbrook Farms community with NO HOA and within the Palmyra Area School District. Conveniently located in Central PA, near by local communities of Hershey, Lancaster, and Harrisburg! From the time you enter this home, you are greeted with a sense of warmth, comfort, and possibility—a place where life unfolds and memories are made! The welcoming two-story foyer leads to a formal dining area, bonus room/office space, and an inviting living room which features a cozy gas fireplace. The expansive primary suite offers lots of natural light and serene views with a walk-in closet and soaking tub. The 2nd floor laundry is conveniently located near all bedrooms. Two full bathrooms are located on the 2nd floor, and there is a half bath on the 1st floor as well as on the lower level. The nearly complete basement presents numerous possibilities, and the back patio offers a peaceful view for those relaxing moments. The ramp leading to the front door is not attached to the home and is removable. With no HOA fees, this home offers added freedom and value. This is more than a house—it’s the lifestyle you’ve been waiting for. Schedule your private showing today and make it yours!
Property Features
Property Type: Residential - Single Family
Basement: Yes
Basement: Sump Pump, Windows, Poured Concrete, Partially Finished, Interior Access
Cooling: Central A/C
Fireplaces: 1
Fuel Type: Electric, Propane - Owned
Garage: 2
Heating: Forced Air, Central
Home Style: Traditional
Lot Size: 0.18 Acres
Stories: 2.0
Taxes: $5,804
Year Built: 2006
Feature Descriptions
Accessibility: 2+ Access Exits, Level Entry - Main
Additional Structures: Above Grade, Below Grade
Appliances: Built-In Microwave, Dishwasher, Dryer - Electric, Oven/Range - Electric, Refrigerator, Washer - Front Loading, Water Heater, Washer/Dryer Stacked
Exterior: Stick Built, Vinyl Siding
Fireplace: Gas/Propane
Interior: Bathroom - Soaking Tub, Bathroom - Stall Shower, Bathroom - Tub Shower, Carpet, Ceiling Fan(s), Dining Area, Family Room Off Kitchen, Kitchen - Island, Kitchen - Table Space, Pantry, Window Treatments
Lot: Adjoins - Open Space, Backs - Open Common Area
Lot Dimensions: 0.18 Acre(S)
Municipality: SOUTH LONDONDERRY TWP
Parking Notes: 4 Total Parking Spaces
Rooms: Dining Room, Bedroom 2,Bedroom 3,Kitchen, Family Room, Basement, Bedroom 1,Laundry, Storage Room, Bonus Room
Sewer: Public Sewer
SQFT Above Finished: 2087
SQFT Total Finished: 2087
Structure Type: Detached
Total Garage/Parking Spaces: 4
Water: Public
Room Sizes
Bonus Room: 9 x 11 Level - Main
Bedroom 1: 14 x 16 Level - Upper 1
Bedroom 2: 10 x 10 Level - Upper 1
Bedroom 3: 29 x 15 Level - Upper 1
Dining Room: 12 x 10 Level - Main
Family Room: 16 x 13 Level - Main
Kitchen: 12 x 15 Level - Main
Basement: 16 x 23 Level - Lower 1
Storage Room: 11 x 32 Level - Lower 1
Local Schools
High School: PALMYRA AREA SENIOR
School District: PALMYRA AREA
Listed By / Shown By
Listed By
Agency Name: Coldwell Banker Realty
Agency Phone: 7175342442
Shown By
Agent Name: Mike Gordon Jr.
Agent Phone: (717) 475-5824
Agency Title: Berkshire Hathaway HomeServices Homesale Realty

 First American
Estimate Your Payment
Estimated Payment
$ 1,616.17 per month $1,001.28 Principal & Interest $483.67 Property Tax $131.22 Homeowner's Insurance


 Corporate Office - 215 S Centerville Rd. Lancaster, PA 17603
451 Fencepost Lane | MLS# PALN2027528
This single family home located at 451 Fencepost Lane, Palmyra, PA 17078 is currently listed for sale with an asking price of $449,900. This property was built in 2006 and has 3 bedrooms and 2 full and 2 partial baths with 2087 sq. ft. Fencepost Lane is located in the SPRINGBROOK FARMS subdivision within the PALMYRA AREA school district. Search SPRINGBROOK FARMS real estate on www.thegordon.group today.