
BEDS5
BATHS2 full 1 partial
SQUARE FEET1,969
MLS#MDMC2246960
STATUSACTIVE
PROPERTY TYPEResidential - Single Family
SUBDIVISIONSTONEYBROOK ESTATES
SCHOOLMONTGOMERY COUNTY PUBLIC SCHOOLS
Property Description
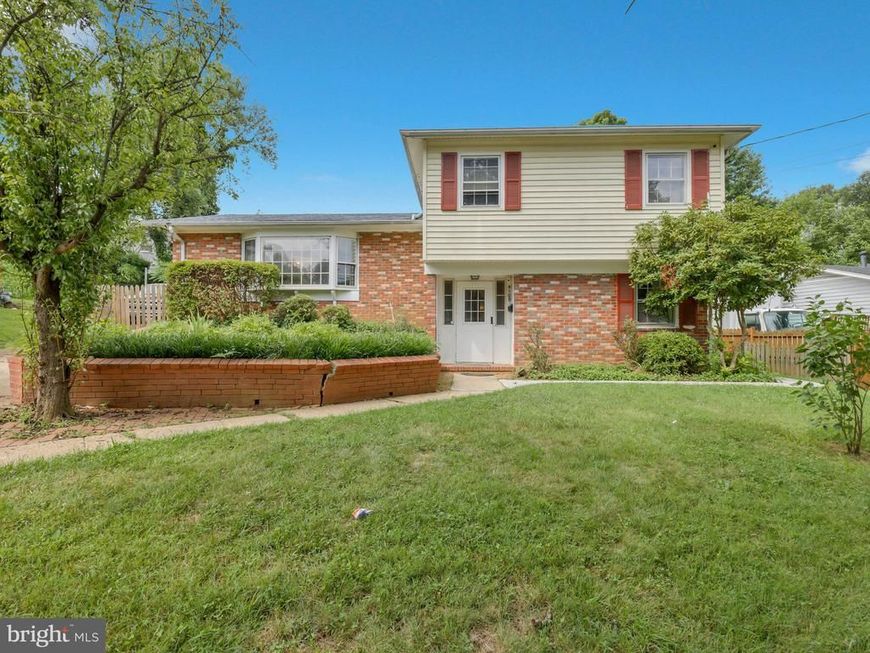
Welcome to 4108 Elby St, a spacious 5-bedroom, 2.5-bath home full of potential in the heart of Silver Spring. Offering generous living space across multiple levels, this home provides the flexibility today's buyers are looking for. The main level features a bright living room and dedicated dining area, while an expansive family room just off the kitchen creates the perfect space for entertaining, movie nights, holiday gatherings, or simply relaxing with family. It's an added bonus that gives this home even more room to spread out and enjoy everyday living. The walk-out basement includes a kitchenette, making it ideal for a private in-law suite, extended family, guests, or the potential for a separate apartment-style living space. Step outside to a fully fenced backyard featuring a powered storage shed, offering endless possibilities. Whether you envision a workshop, hobby space, home gym, she shed, man cave, art studio, or simply additional storage, this versatile space is ready to fit your lifestyle. Conveniently located just minutes from Westfield Wheaton Mall, Costco, Wheaton Regional Park, Brookside Gardens, grocery stores, restaurants, and everyday conveniences. Commuters will appreciate easy access to I-495, MD-200 (ICC), Georgia Avenue, Connecticut Avenue, and the Glenmont Metro Station, making travel throughout Montgomery County and into Washington, DC incredibly convenient. Being offered strictly As-Is, the seller will make no repairs, presenting an incredible opportunity for buyers to personalize the home and build equity in an established Silver Spring neighborhood. Whether you're a first-time homebuyer looking to create your dream home or an investor searching for your next opportunity, 4108 Elby St is a blank canvas ready for your vision. Don't miss the chance to unlock the potential this home has to offer!
Property Features
Property Type: Residential - Single Family
Basement: Yes
Basement: Front Entrance, Fully Finished
Cooling: Central A/C
Fireplaces: 1
Fuel Type: Natural Gas
Heating: Forced Air
Home Style: Bi-level
Lot Size: 0.15 Acres
Stories: 2.5
Taxes: $6,336
Year Built: 1960
Feature Descriptions
Additional Structures: Above Grade, Below Grade
Appliances: Built-In Microwave, Dishwasher, Disposal, Exhaust Fan, Microwave, Oven/Range - Electric, Refrigerator, Stainless Steel Appliances, Stove, Water Heater
Exterior: Frame
Interior: 2nd Kitchen, Bathroom - Walk-In Shower, Combination Dining/Living, Dining Area, Family Room Off Kitchen, Floor Plan - Traditional, Kitchenette, Primary Bath(s), Walk-in Closet(s)
Lot Dimensions: 0.15 Acre(S)
Parking Features: Concrete Driveway
Sewer: Public Sewer
SQFT Above Finished: 1519
SQFT Below Finished: 450
SQFT Total Finished: 1969
Structure Type: Detached
Water: Public
Local Schools
High School: WHEATON
Middle School: A. MARIO LOIEDERMAN
Elementary School: R SARGENT SHRIVER
School District: MONTGOMERY COUNTY PUBLIC SCHOOLS
Listed By / Shown By
Listed By
Agency Name: Long & Foster Real Estate, Inc.
Agency Phone: 2404971700
Shown By
Agent Name: Mike Gordon Jr.
Agent Phone: (717) 475-5824
Agency Title: Berkshire Hathaway HomeServices Homesale Realty

 First American
Estimate Your Payment
Estimated Payment
$ 1,950.24 per month $1,257.45 Principal & Interest $528.00 Property Tax $164.79 Homeowner's Insurance


 Corporate Office - 215 S Centerville Rd. Lancaster, PA 17603
4108 Elby Street | MLS# MDMC2246960
This single family home located at 4108 Elby Street, Silver Spring, MD 20906 is currently listed for sale with an asking price of $565,000. This property was built in 1960 and has 5 bedrooms and 2 full and 1 partial baths with 1969 sq. ft. Elby Street is located in the STONEYBROOK ESTATES subdivision within the MONTGOMERY COUNTY PUBLIC SCHOOLS school district. Search STONEYBROOK ESTATES real estate on www.thegordon.group today.