
BEDS3
BATHS2 full 1 partial
SQUARE FEET2,020
MLS#MDSM2032688
STATUSACTIVE
PROPERTY TYPEResidential - Townhouse
SUBDIVISIONHEARTS DESIRE
SCHOOLST MARYS COUNTY PUBLIC SCHOOLS
Property Description
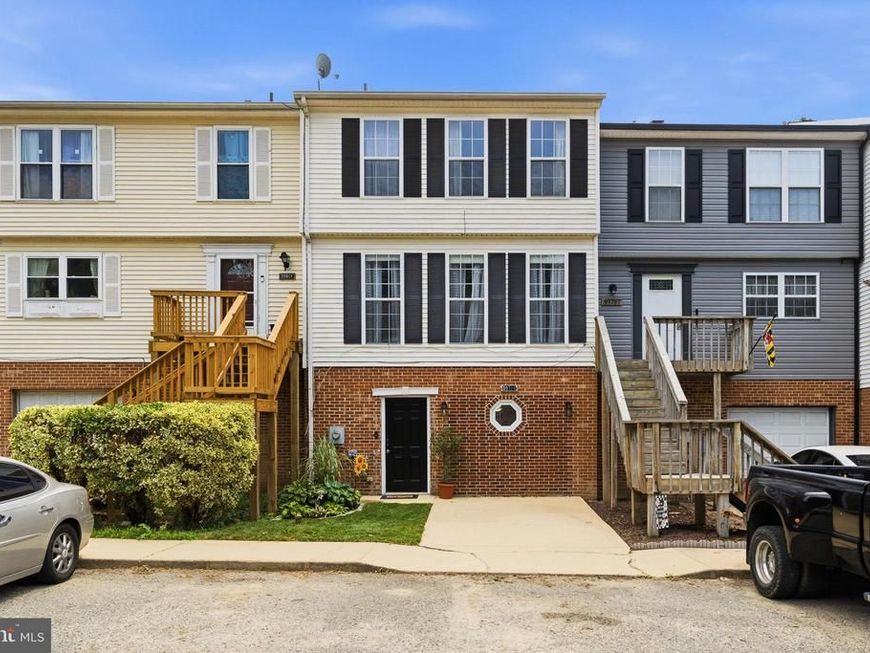
Welcome home to this move in ready, three-level townhouse in Mechanicsville featuring 3 bedrooms, 2.5 bathrooms, a private driveway, and inviting indoor and outdoor living spaces. The main living level offers a comfortable, open layout with plenty of natural light and room to relax or entertain. Make your way upstairs to the kitchen that includes two pantries, a dedicated table area, and sliding glass doors leading directly to the brand-new deck...perfect for outdoor dining, morning coffee, or hosting friends. Head upstairs to the primary bedroom features a ceiling fan and convenient access to the full bathroom, with two additional bedrooms offering flexible space for family, guests, or a home office. The entry level provides additional finished living space with direct access to the under-deck patio and fully fenced backyard, creating even more room to unwind or entertain. Outside, enjoy the attractive half-brick, half-vinyl exterior, new deck, covered patio area, and low-maintenance white vinyl privacy fence (only 2 years young). The roof was replaced in 2017, offering added peace of mind. With three finished levels and versatile living spaces throughout, this home is ready for its next owner to move in and make it their own. No HOA! USDA eligible!!
Property Features
Property Type: Residential - Townhouse
Cooling: Central A/C, Ceiling Fan(s)
Fuel Type: Electric
Heating: Heat Pump(s)
Home Style: Colonial
Lot Size: 0.04 Acres
Roof Type: Shingle
Stories: 3.0
Taxes: $1,983
Year Built: 1993
Feature Descriptions
Additional Structures: Above Grade, Below Grade
Appliances: Dishwasher, Exhaust Fan, Oven - Single, Refrigerator, Stove, Washer, Water Heater, Dryer
Exterior: Brick, Vinyl Siding
Exterior: Extensive Hardscape, Play Area, Sidewalks
Fencing: Privacy, Vinyl, Fully
Flooring: Carpet, Hardwood
Interior: Attic, Breakfast Area, Carpet, Ceiling Fan(s), Combination Kitchen/Dining, Dining Area, Family Room Off Kitchen, Floor Plan - Traditional, Kitchen - Eat-In, Pantry, Primary Bath(s), Wood Floors
Lot: Backs to Trees
Lot Dimensions: 0.04 Acre(S)
Parking Features: Concrete Driveway
Rooms: Bedroom 2,Bedroom 3,Kitchen, Family Room, Foyer, Bedroom 1,Recreation Room, Bathroom 1,Bathroom 2,Half Bath
Sewer: Community Septic Tank
Special View Info: Trees/Woods
SQFT Above Finished: 1220
SQFT Below Finished: 800
SQFT Total Finished: 2020
Structure Type: Interior Row/Townhouse
Water: Public
Windows: Screens, Double Pane
Local Schools
School District: ST MARYS COUNTY PUBLIC SCHOOLS
Listed By / Shown By
Listed By
Agency Name: CENTURY 21 New Millennium
Agency Phone: 3016099000
Shown By
Agent Name: Mike Gordon Jr.
Agent Phone: (717) 475-5824
Agency Title: Berkshire Hathaway HomeServices Homesale Realty

 First American
Estimate Your Payment
Estimated Payment
$ 857.49 per month $612.03 Principal & Interest $165.25 Property Tax $80.21 Homeowner's Insurance


 Corporate Office - 215 S Centerville Rd. Lancaster, PA 17603
39799 Hearts Desire Lane | MLS# MDSM2032688
This townhouse located at 39799 Hearts Desire Lane, Mechanicsville, MD 20659 is currently listed for sale with an asking price of $275,000. This property was built in 1993 and has 3 bedrooms and 2 full and 1 partial baths with 2020 sq. ft. Hearts Desire Lane is located in the HEARTS DESIRE subdivision within the ST MARYS COUNTY PUBLIC SCHOOLS school district. Search HEARTS DESIRE real estate on www.thegordon.group today.