
BEDS5
BATHS3 full 1 partial
SQUARE FEET4,216
MLS#PACB2056400
STATUSACTIVE
PROPERTY TYPEResidential - Single Family
SUBDIVISIONHAMPDEN SQUARE
SCHOOLCUMBERLAND VALLEY
Property Description
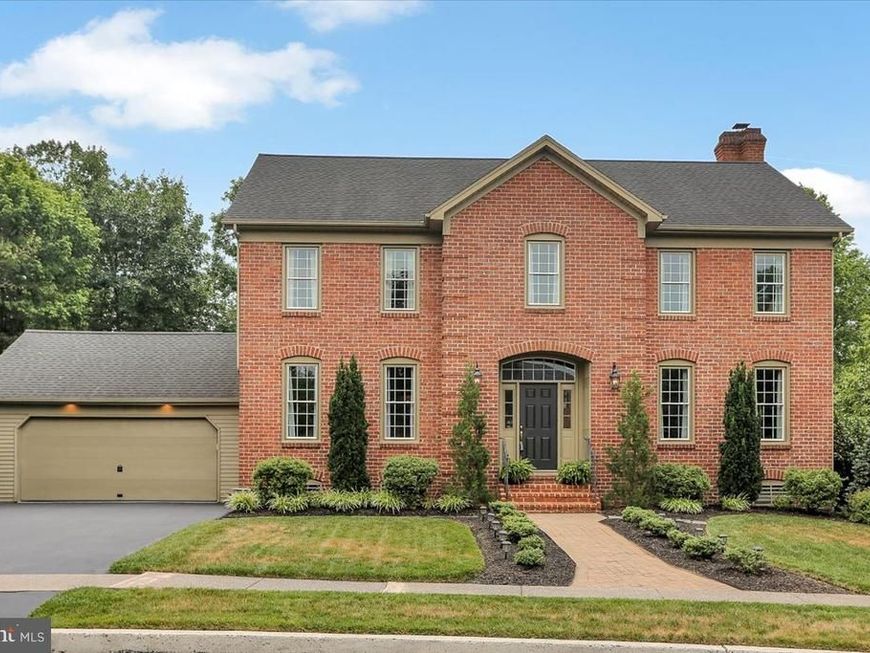
Hampden township stunner offering over 4200 sq ft of living space. Thoughtfully designed w/exceptional flexibility, this home offers an ideal setup for an au pair or multigenerational living. The finished walk out lower level features a bedroom, kitchen, living area, full bath, laundry and workshop. This exceptional Keeley built, 3 sided brick home combines timeless craftsmanship w/ thoughtful updates. The beautifully renovated kitchen features granite countertops, updated lighting and tile flooring, while h/w flooring, extensive molding and wainscoting, pocket doors and 9 foot ceilings add warmth and character. 1st floor FR boasts a gas fp and is open to a sunroom overlooking the secluded rear yard. Designed for entertaining, the outdoor space offers a deck w/built-in seating, retractable awning & a charming one of a kind "bandstand" for memorable evenings.This is resort style living right in your own back yard! The primary suite features a beautifully renovated bath with a slipper tub, custom walkin shower, vaulted ceiling, two walk in closets and access to a walk up attic. Additional highlights include 2 laundry rooms, a 30 year architectural roof (2018), newer HVAC, newer water heater, newer windows with a transferable warranty, water softener, newly resealed driveway, & brand new expoxy coated garage floor. A pre home inspection has been completed. Radon system installation on Aug 5th 2026. Washers, dryers, and refrigerators to convey with the property. Pride of ownership is evident in all details of the home. More pics and associated docs uploaded just prior to going active.
Property Features
Property Type: Residential - Single Family
Basement: Fully Finished
Basement: Yes
Cooling: Central A/C
Fireplaces: 1
Fuel Type: Electric
Garage: 2
Heating: Heat Pump(s)
Home Style: Traditional
Lot Size: 0.33 Acres
Roof Type: Architectural Shingle
Stories: 2.0
Taxes: $5,651
Year Built: 1985
Feature Descriptions
Additional Structures: Above Grade, Below Grade
Exterior: Exterior Lighting, Awning(s), Extensive Hardscape, Play Area, Other
Exterior: Brick
Fireplace: Gas/Propane
Interior: 2nd Kitchen, Attic, Bathroom - Soaking Tub, Bathroom - Stall Shower, Bathroom - Tub Shower, Breakfast Area, Crown Moldings, Dining Area, Wood Floors
Lot: Backs to Trees, Landscaping, Level, Private, Rear Yard, Secluded
Lot Dimensions: 0.33 Acre(S)
Municipality: HAMPDEN TWP
Parking Notes: 2 Total Parking Spaces
Pet Restrictions: No Pet Restrictions
Sewer: Public Sewer
SQFT Above Finished: 3020
SQFT Below Finished: 1196
SQFT Total Finished: 4216
Structure Type: Detached
Total Garage/Parking Spaces: 2
Water: Public
Local Schools
High School: CUMBERLAND VALLEY
School District: CUMBERLAND VALLEY
Listed By / Shown By
Listed By
Agency Name: Howard Hanna Company-Camp Hill
Agency Phone: 7179209600
Shown By
Agent Name: Mike Gordon Jr.
Agent Phone: (717) 475-5824
Agency Title: Berkshire Hathaway HomeServices Homesale Realty

 First American
Estimate Your Payment
Estimated Payment
$ 2,232.73 per month $1,557.67 Principal & Interest $470.92 Property Tax $204.14 Homeowner's Insurance


 Corporate Office - 215 S Centerville Rd. Lancaster, PA 17603
3609 Horsham Drive | MLS# PACB2056400
This single family home located at 3609 Horsham Drive, Mechanicsburg, PA 17050 is currently listed for sale with an asking price of $699,900. This property was built in 1985 and has 5 bedrooms and 3 full and 1 partial baths with 4216 sq. ft. Horsham Drive is located in the HAMPDEN SQUARE subdivision within the CUMBERLAND VALLEY school district. Search HAMPDEN SQUARE real estate on www.thegordon.group today.