
BEDS3
BATHS3 full
SQUARE FEET2,800
MLS#MDTA2014254
STATUSACTIVE
PROPERTY TYPEResidential - Single Family
SUBDIVISIONEASTON CLUB EAST
SCHOOLTALBOT COUNTY PUBLIC SCHOOLS
Property Description
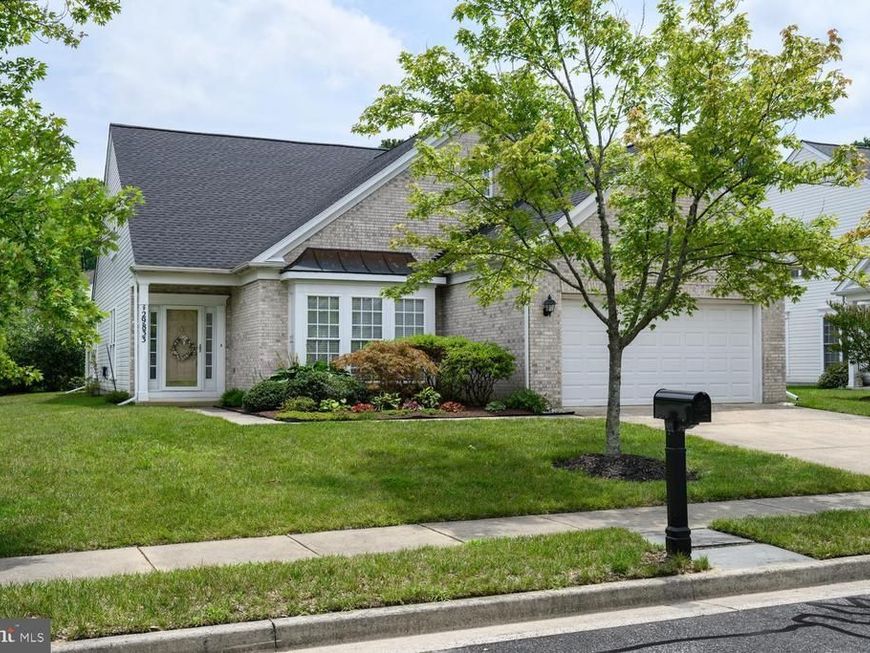
Welcome to easy living in one of Easton's most sought-after 55+ communities. Situated on a desirable corner lot with mature landscaping, this well-maintained Thurston model offers a thoughtfully designed floor plan with a first-floor primary suite, an additional main-level bedroom and full bath, a spacious family room open to the kitchen, and a bright sunroom. Upstairs offers a private guest suite and versatile loft, perfect for visitors or a home office. Recent updates include fresh paint in select rooms. Additional highlights include hardwood flooring throughout the main living areas, a two-car garage, irrigation system, and private patio. Community amenities include a clubhouse with a fitness center and game rooms, an outdoor pool, tennis courts, and walking trails. Conveniently located just minutes from downtown Easton, shopping, restaurants, and medical facilities.
Property Features
Property Type: Residential - Single Family
Cooling: Central A/C
Fuel Type: Natural Gas
Garage: 2
Heating: Forced Air
Home Style: Traditional
Lot Size: 0.28 Acres
Roof Type: Asphalt
Stories: 2.0
Taxes: $5,684
Year Built: 2006
Feature Descriptions
Additional Structures: Above Grade, Below Grade
Appliances: Built-In Microwave, Dishwasher, Disposal, Dryer, Oven/Range - Gas, Refrigerator, Stainless Steel Appliances, Washer
Community Amenities: Billiard Room, Club House, Community Center, Exercise Room, Jog/Walk Path, Library, Meeting Room, Party Room, Pool - Outdoor, Retirement Community, Tennis Courts
Exterior: Brick Front, Vinyl Siding
Exterior: Underground Lawn Sprinkler, Stone Retaining Walls, Extensive Hardscape, Sidewalks, Street Lights
Flooring: Carpet, Ceramic Tile, Wood
HOA Fee: $600.00/Quarterly
Interior: Breakfast Area, Carpet, Ceiling Fan(s), Family Room Off Kitchen, Walk-in Closet(s), Window Treatments, Wood Floors
Lot: Corner
Lot Dimensions: 0.28 Acre(S)
Municipality: Easton
Parking Notes: 2 Total Parking Spaces
Rooms: Living Room, Dining Room, Primary Bedroom, Bedroom 2,Bedroom 3,Kitchen, Family Room, Sun/Florida Room, Loft, Bathroom 2,Primary Bathroom, Full Bath
Sewer: Public Sewer
SQFT Above Finished: 2800
SQFT Total Finished: 2800
Structure Type: Detached
Total Garage/Parking Spaces: 2
Water: Public
Windows: Double Pane
Room Sizes
Living Room: 13 x 13 Level - Main
Dining Room: 12 x 12 Level - Main
Kitchen: 12 x 11 Level - Main
Family Room: 13 x 18 Level - Main
Sun/Florida Room: 11 x 10 Level - Main
Loft: 16 x 16 Level - Upper 1
Bedroom 3: 16 x 13 Level - Upper 1
Primary Bedroom: 13 x 16 Level - Main
Bedroom 2: 12 x 14 Level - Main
Local Schools
School District: TALBOT COUNTY PUBLIC SCHOOLS
Listed By / Shown By
Listed By
Agency Name: Benson & Mangold, LLC
Agency Phone: 4108226665
Shown By
Agent Name: Mike Gordon Jr.
Agent Phone: (717) 475-5824
Agency Title: Berkshire Hathaway HomeServices Homesale Realty

 First American
Estimate Your Payment
Estimated Payment
$ 1,757.46 per month $1,135.04 Principal & Interest $473.67 Property Tax $148.75 Homeowner's Insurance


 Corporate Office - 215 S Centerville Rd. Lancaster, PA 17603
29833 Hillary Avenue | MLS# MDTA2014254
This single family home located at 29833 Hillary Avenue , Easton, MD 21601 is currently listed for sale with an asking price of $510,000. This property was built in 2006 and has 3 bedrooms and 3 full baths with 2800 sq. ft. Hillary Avenue is located in the EASTON CLUB EAST subdivision within the TALBOT COUNTY PUBLIC SCHOOLS school district. Search EASTON CLUB EAST real estate on www.thegordon.group today.