
BEDS5
BATHS3 full
SQUARE FEET2,217
MLS#MDMC2238492
STATUSACTIVE
PROPERTY TYPEResidential - Single Family
SUBDIVISIONFOXHALL
SCHOOLMONTGOMERY COUNTY PUBLIC SCHOOLS
Property Description
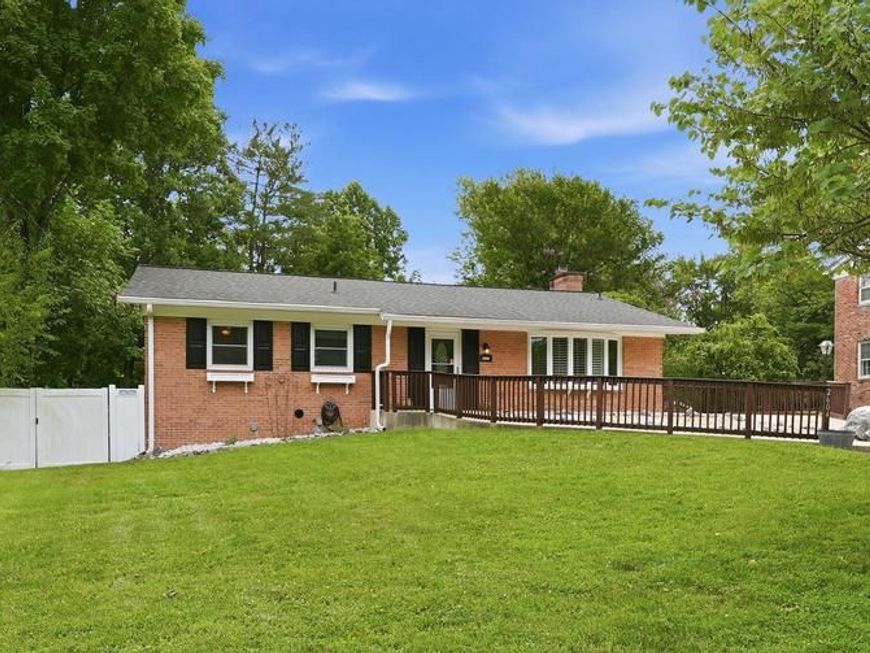
Thoughtfully reimagined with comfort, longevity, and everyday living in mind, 2604 Woodedge Road is a beautifully updated five-bedroom, three-bath ranch offering over two levels of exceptionally functional living space. Combining timeless design with meaningful modern upgrades, this move-in-ready home has been meticulously maintained and improved for years of worry-free ownership. Richly refinished hardwood floors, fresh paint, and updated lighting create a bright, welcoming atmosphere throughout the main level. At the heart of the home is the renovated kitchen, completed in 2012, where thoughtful finishes and an effortless connection to the dining and living spaces make both everyday meals and entertaining feel seamless. Just beyond the dining room, a spacious deck overlooks the expansive backyard, creating the perfect extension of the home's living space. There are three bedrooms and two full bathrooms located on the main level. Designed to accommodate every stage of life, the main level is fully wheelchair accessible and features a rare ADA-compliant roll-in shower, offering exceptional accessibility without compromising style or comfort. The walk-out lower level provides remarkable flexibility with generous living space, updated flooring (2016), additional two bedrooms and full bath, making it ideal for guests, multigenerational living, a home office, fitness studio, or recreation room. Step outside to enjoy the private patio and an oversized backyard complete with a playground and plenty of room to garden, entertain, or simply relax. Behind the scenes, the home's impressive list of improvements reflects an unwavering commitment to quality and efficiency. Significant updates include a renovated kitchen (2012), newer windows and doors (2012 & 2016), a new roof (2013), a tankless water heater, a whole-home generator, a 200-amp electrical service upgrade, refinished hardwood floors, updated lower-level flooring, fresh interior paint, modern lighting, and energy-saving solar panels—providing both peace of mind and long-term value. The home is just minutes from the Glenmont Metro Station, making commuting into Washington, D.C., Bethesda, and beyond remarkably easy. Enjoy nearby parks, shopping, dining, and everyday conveniences, with quick access to the ICC (MD-200), Georgia Avenue (MD-97), and I-495. Whether you're grabbing coffee, exploring local trails, or taking advantage of Montgomery County's abundant amenities, this location places everything within easy reach.
Property Features
Property Type: Residential - Single Family
Basement: Connecting Stairway, Daylight, Full, Fully Finished, Heated, Rear Entrance, Walkout Level
Basement: Yes
Cooling: Central A/C
Fireplaces: 1
Fuel Type: Natural Gas
Heating: Forced Air
Home Style: Ranch/Rambler
Lot Size: 0.25 Acres
Roof Type: Architectural Shingle
Stories: 2.0
Taxes: $6,892
Year Built: 1964
Feature Descriptions
Accessibility: Roll-in Shower
Additional Structures: Above Grade, Below Grade
Exterior: Brick, Combination, Asphalt
Exterior: Play Area
Fencing: Rear
Fireplace: Screen, Wood
Flooring: Wood
Lot: Backs to Trees, Pond
Lot Dimensions: 0.25 Acre(S)
Parking Features: Concrete Driveway
Parking Notes: 4 Total Parking Spaces
Pet Restrictions: Dogs OK, Cats OK
Rooms: Living Room, Dining Room, Primary Bedroom, Bedroom 2,Bedroom 3,Bedroom 4,Bedroom 5,Kitchen, Family Room, Foyer, Laundry, Utility Room, Bathroom 1,Bathroom 2,Bathroom 3
Sewer: Public Sewer
SQFT Above Finished: 1351
SQFT Below Finished: 866
SQFT Total Finished: 2217
Structure Type: Detached
Total Garage/Parking Spaces: 4
Water: Public
Local Schools
High School: JOHN F. KENNEDY
Middle School: ARGYLE MIDDLE SCHOOL
Elementary School: GEORGIAN FOREST
School District: MONTGOMERY COUNTY PUBLIC SCHOOLS
Listed By / Shown By
Listed By
Agency Name: Compass
Agency Phone: 3012981001
Shown By
Agent Name: Mike Gordon Jr.
Agent Phone: (717) 475-5824
Agency Title: Berkshire Hathaway HomeServices Homesale Realty

 First American
Estimate Your Payment
Estimated Payment
$ 2,210.53 per month $1,446.62 Principal & Interest $574.33 Property Tax $189.58 Homeowner's Insurance


 Corporate Office - 215 S Centerville Rd. Lancaster, PA 17603
2604 Woodedge Road | MLS# MDMC2238492
This single family home located at 2604 Woodedge Road , Silver Spring, MD 20906 is currently listed for sale with an asking price of $650,000. This property was built in 1964 and has 5 bedrooms and 3 full baths with 2217 sq. ft. Woodedge Road is located in the FOXHALL subdivision within the MONTGOMERY COUNTY PUBLIC SCHOOLS school district. Search FOXHALL real estate on www.thegordon.group today.