
BEDS3
BATHS2 full
SQUARE FEET1,386
MLS#PACE2519970
STATUSACTIVE
PROPERTY TYPEResidential - Single Family
SUBDIVISIONTHE LANDINGS
SCHOOLSTATE COLLEGE AREA
Property Description
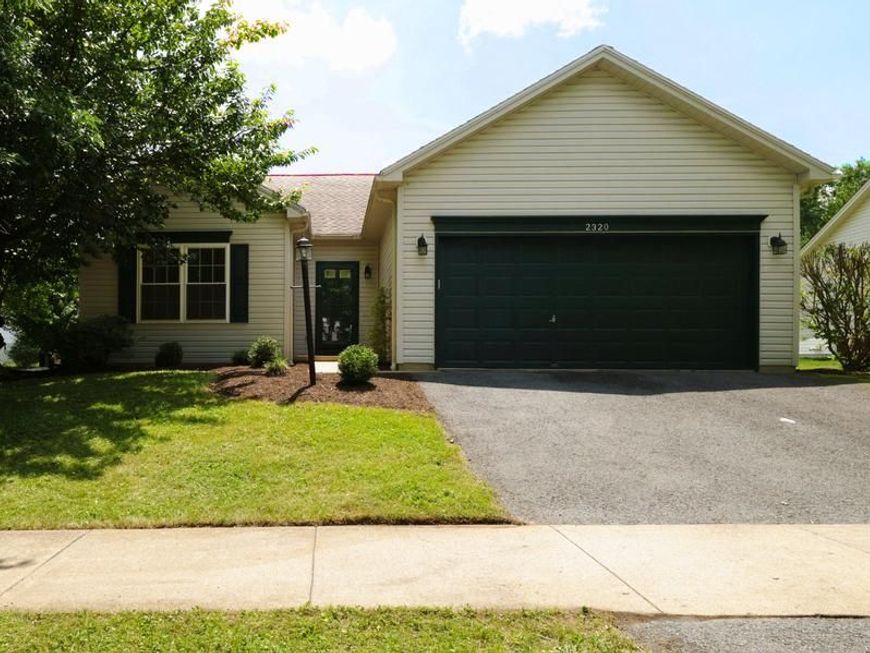
OPEN HOUSE: Sun, Jul 26 1:00 PM - 3:00 PM | Enjoy easy one-floor living in this beautifully maintained ranch home in the highly desirable Landings neighborhood! The bright, open floor plan features a spacious living room with Solid hickory hardwood floors and an inviting eat-in kitchen showcasing stainless steel appliances, abundant cabinetry, beautiful tile flooring, and a sunny dining area with direct access to the expansive maintenance-free deck. Overlooking a level, fenced backyard, the outdoor space is perfect for entertaining, outdoor dining, or simply relaxing. The home offers three comfortable bedrooms and two full bathrooms, including a generously sized primary suite with a walk-in closet. The unfinished basement provides excellent potential for additional living space, a recreation room, a home gym, or ample storage. Enjoy with shopping, Penn State, and downtown just minutes away. Move-in ready and waiting for its next owner—schedule your private showing today!
Property Features
Property Type: Residential - Single Family
Basement: Yes
Basement: Sump Pump, Unfinished
Cooling: Central A/C
Fuel Type: Natural Gas
Garage: 2
Heating: Forced Air
Home Style: Ranch/Rambler
Lot Size: 0.19 Acres
Roof Type: Shingle
Stories: 1.0
Taxes: $4,439
Year Built: 2004
Feature Descriptions
Additional Structures: Above Grade, Below Grade
Exterior: Vinyl Siding
Flooring: Hardwood, Tile/Brick
HOA Fee: $120.00/Annually
Lot Dimensions: 0.19 Acre(S)
Municipality: FERGUSON TWP
Parking Notes: 2 Total Parking Spaces
Rooms: Dining Room, Primary Bedroom, Bedroom 2,Bedroom 3,Kitchen, Family Room, Full Bath
Sewer: Public Sewer
SQFT Above Finished: 1386
SQFT Total Finished: 1386
Structure Type: Detached
Total Garage/Parking Spaces: 2
Water: Public
Room Sizes
Family Room: 14 x 21 Level - Main
Kitchen: 8 x 8 Level - Main
Dining Room: 8 x 8 Level - Main
Primary Bedroom: 15 x 12 Level - Main
Bedroom 2: 10 x 10 Level - Main
Bedroom 3: 10 x 11 Level - Main
Local Schools
High School: STATE COLLEGE AREA
Middle School: PARK FOREST
Elementary School: CORL STREET
School District: STATE COLLEGE AREA
Listed By / Shown By
Listed By
Agency Name: RE/MAX Centre Realty
Agency Phone: 8142318200
Shown By
Agent Name: Mike Gordon Jr.
Agent Phone: (717) 475-5824
Agency Title: Berkshire Hathaway HomeServices Homesale Realty

 First American
Estimate Your Payment
Estimated Payment
$ 1,399.47 per month $910.26 Principal & Interest $369.92 Property Tax $119.29 Homeowner's Insurance


 Corporate Office - 215 S Centerville Rd. Lancaster, PA 17603
2320 Falconpointe Drive | MLS# PACE2519970
This single family home located at 2320 Falconpointe Drive, State College, PA 16801 is currently listed for sale with an asking price of $409,000. This property was built in 2004 and has 3 bedrooms and 2 full baths with 1386 sq. ft. Falconpointe Drive is located in the THE LANDINGS subdivision within the STATE COLLEGE AREA school district. Search THE LANDINGS real estate on www.thegordon.group today.