
BEDS3
BATHS3 full 1 partial
SQUARE FEET1,922
MLS#MDHR2057940
STATUSACTIVE
PROPERTY TYPEResidential - Townhouse
SUBDIVISIONWINTERS RUN MANOR
SCHOOLHARFORD COUNTY PUBLIC SCHOOLS
Property Description
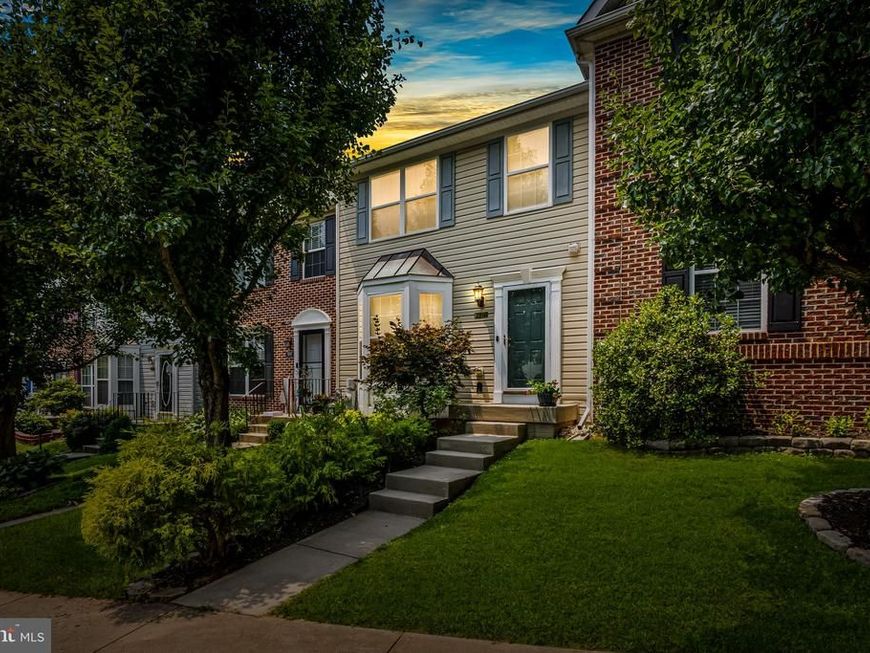
Welcome to 2230 Tidal View Garth!! This stunning townhome features over 1,900 square feet of meticulously maintained living space across a spacious three-story bump-out layout. Moving inside, you will find brand-new flooring, and new blinds throughout. The main level offers a bright, open floor plan highlighting beautiful hardwood floors and a gourmet eat-in kitchen complete with a central island, a large pantry, and all appliances. Just off the breakfast room, French doors open to a spacious rear deck that overlooks the community playground, making indoor-outdoor dining seamless.Upstairs, the oversized primary bedroom suite serves as a true retreat, boasting a generous bump-out layout, a private bathroom, and a large walk-in closet. Two additional spacious bedrooms and a full guest bathroom complete the upper level. The fully finished lower level is an entertainer's dream, featuring a massive recreation room and game area where the pool table is included. A full bathroom, a sump pump, and abundant storage spaces complete this lower tier.Through the new basement French doors, you can step out onto a covered patio to unwind in your private hot tub, which is also included with the property. Rest easy knowing the furnace and HVAC systems are highly efficient, having been newly installed in 2023. A convenient storage shed in the yard stays with the home, completing this move-in-ready package. Close proximity to I-95 and Bel Air restaurant's and shopping.
Upcoming Open Houses
Open House Saturday July 25th, 11:00am - 1:00pm
Open House Sunday July 26th, 11:00am - 1:00pm
Property Features
Property Type: Residential - Townhouse
Basement: Yes
Basement: Walkout Level, Partially Finished, Sump Pump
Cooling: Ceiling Fan(s), Central A/C
Fuel Type: Natural Gas
Heating: Forced Air
Home Style: Colonial
Lot Size: 0.05 Acres
Roof Type: Asphalt
Stories: 3.0
Taxes: $2,384
Year Built: 1999
Feature Descriptions
Additional Structures: Above Grade, Below Grade
Appliances: Built-In Microwave, Disposal, Refrigerator, Washer, Dryer, Stove, Dishwasher
Exterior: Bump-outs, Hot Tub
Exterior: Vinyl Siding
Flooring: Carpet, Hardwood
HOA Fee: $80.00/Monthly
Interior: Breakfast Area, Ceiling Fan(s), Chair Railings, Floor Plan - Open, Kitchen - Eat-In, Kitchen - Island, Kitchen - Table Space, Sprinkler System, Walk-in Closet(s), Wood Floors
Lot Dimensions: 0.05 Acre(S)
Parking Features: Assigned
Parking Notes: 2 Total Parking Spaces
Rooms: Living Room, Primary Bedroom, Bedroom 2,Bedroom 3,Kitchen, Breakfast Room, Recreation Room, Storage Room, Bathroom 2,Bathroom 3,Primary Bathroom, Half Bath
Sewer: Public Sewer
SQFT Above Finished: 1622
SQFT Below Finished: 300
SQFT Total Finished: 1922
Structure Type: Interior Row/Townhouse
Total Garage/Parking Spaces: 2
Water: Public
Windows: Double Pane, Energy Efficient, Screens
Local Schools
School District: HARFORD COUNTY PUBLIC SCHOOLS
Listed By / Shown By
Listed By
Agency Name: Keller Williams Gateway LLC
Agency Phone: 4433188800
Shown By
Agent Name: Mike Gordon Jr.
Agent Phone: (717) 475-5824
Agency Title: Berkshire Hathaway HomeServices Homesale Realty

 First American
Estimate Your Payment
Estimated Payment
$ 1,079.70 per month $778.95 Principal & Interest $198.67 Property Tax $102.08 Homeowner's Insurance


 Corporate Office - 215 S Centerville Rd. Lancaster, PA 17603
2230 Tidal View Garth | MLS# MDHR2057940
This townhouse located at 2230 Tidal View Garth, Abingdon, MD 21009 is currently listed for sale with an asking price of $350,000. This property was built in 1999 and has 3 bedrooms and 3 full and 1 partial baths with 1922 sq. ft. Tidal View Garth is located in the WINTERS RUN MANOR subdivision within the HARFORD COUNTY PUBLIC SCHOOLS school district. Search WINTERS RUN MANOR real estate on www.thegordon.group today.