
BEDS4
BATHS3 full 1 partial
SQUARE FEET3,072
MLS#MDCR2036350
STATUSACTIVE
PROPERTY TYPEResidential - Single Family
SUBDIVISIONDULANY HILLS
SCHOOLCARROLL COUNTY PUBLIC SCHOOLS
Property Description
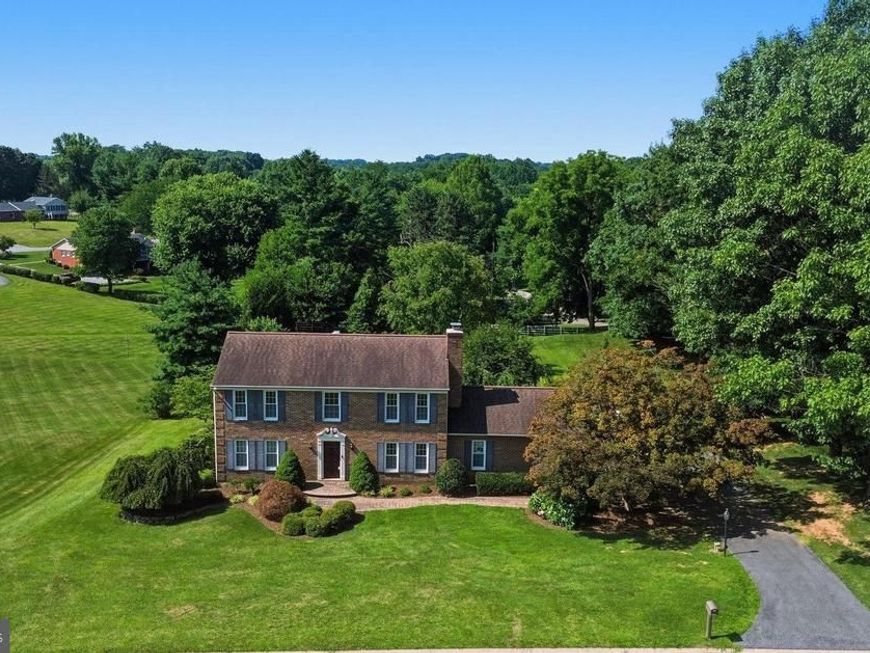
Beautifully updated and maintained Colonial on awesome and landscaped .92 Acre lot! Three finished levels offer 4 Bedrooms, 3 Full and 1 Half Baths. Freshly painted! New Carpet. Beautiful wood flooring throughout main level. Replacement Windows! Architectural Shingle Roof. Formal Living & Dining Rooms, Stainless & Granite Kitchen with upgraded cabinetry open to Breakfast room and Main level Family Room with fireplace. From the breakfast room, there is a slider to covered Trex Deck & Paver Patio with pond. Upper level features primary bedroom with walk in closet and updated primary bath, 3 additional bedrooms and a hall bath. Lower level features a huge rec room, full bath, storage/utility area and walk out to rear yard & patio. 2 Car Side-entry Garage. 1 Year Guard Home Warranty.
Property Features
Property Type: Residential - Single Family
Basement: Yes
Basement: Full, Improved, Walkout Level
Cooling: Central A/C, Heat Pump(s)
Fireplaces: 1
Fuel Type: Electric
Garage: 2
Heating: Heat Pump(s)
Home Style: Colonial
Lot Size: 0.95 Acres
Roof Type: Asphalt
Stories: 3.0
Taxes: $4,565
Year Built: 1985
Feature Descriptions
Additional Structures: Above Grade, Below Grade
Appliances: Built-In Microwave, Refrigerator, Icemaker, Oven/Range - Electric, Stainless Steel Appliances, Dishwasher, Dryer, Washer
Exterior: Brick, Vinyl Siding
Exterior: Satellite Dish, Other
Flooring: Hardwood, Carpet, Ceramic Tile
Interior: Family Room Off Kitchen, Formal/Separate Dining Room, Primary Bath(s), Upgraded Countertops, Wood Floors
Lot Dimensions: 0.95 Acre(S)
Parking Notes: 2 Total Parking Spaces
Rooms: Living Room, Dining Room, Kitchen, Family Room, Breakfast Room, Recreation Room, Utility Room
Sewer: On Site Septic
SQFT Above Finished: 2058
SQFT Below Finished: 1014
SQFT Total Finished: 3072
Structure Type: Detached
Total Garage/Parking Spaces: 2
Water: Well
Local Schools
High School: SOUTH CARROLL
Middle School: NEW WINDSOR
Elementary School: WINFIELD
School District: CARROLL COUNTY PUBLIC SCHOOLS
Listed By / Shown By
Listed By
Agency Name: RE/MAX Realty Plus
Agency Phone: 3018315600
Shown By
Agent Name: Mike Gordon Jr.
Agent Phone: (717) 475-5824
Agency Title: Berkshire Hathaway HomeServices Homesale Realty

 First American
Estimate Your Payment
Estimated Payment
$ 1,890.50 per month $1,335.12 Principal & Interest $380.42 Property Tax $174.97 Homeowner's Insurance


 Corporate Office - 215 S Centerville Rd. Lancaster, PA 17603
2205 Dulany Terrace | MLS# MDCR2036350
This single family home located at 2205 Dulany Terrace, Westminster, MD 21157 is currently listed for sale with an asking price of $599,900. This property was built in 1985 and has 4 bedrooms and 3 full and 1 partial baths with 3072 sq. ft. Dulany Terrace is located in the DULANY HILLS subdivision within the CARROLL COUNTY PUBLIC SCHOOLS school district. Search DULANY HILLS real estate on www.thegordon.group today.