
BEDS4
BATHS4 full 1 partial
SQUARE FEET4,351
MLS#MDMC2243302
STATUSACTIVE
PROPERTY TYPEResidential - Single Family
SUBDIVISIONSENECA CROSSING
SCHOOLMONTGOMERY COUNTY PUBLIC SCHOOLS
Property Description
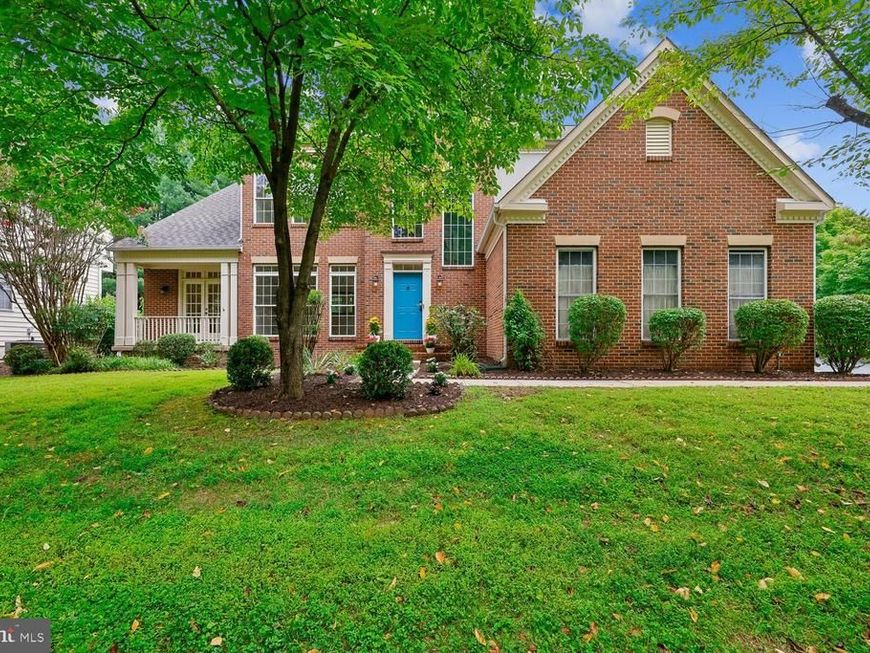
Welcome to 2 Seneca Forest Court, a spectacular brick-front home perfectly situated on a quiet cul-de-sac along a picturesque tree-lined street in one of Germantown's most desirable neighborhoods. Ideally located within walking distance to the elementary school and nearby shopping, this exceptional home combines space, comfort, and convenience. Designed for both everyday living and entertaining, the main level features beautiful hardwood floors, oversized windows that fill the home with natural light, and an inviting open-concept layout. The spacious great room flows seamlessly into the kitchen, while a stunning double-sided fireplace creates a warm and elegant focal point shared by the family room and private study/home office. Upstairs, you'll find brand-new carpeting and generously sized bedrooms, while the finished walk-up lower level offers a recreation room, den, and full bath—ideal for guests, a home office, or additional living space. An oversized three-car garage and expansive flagstone patio provide the perfect spaces for hobbies, entertaining, and outdoor gatherings. This exceptional home truly is love at first sight.
Property Features
Property Type: Residential - Single Family
Basement: Yes
Basement: Daylight, Partial, Full, Fully Finished, Heated, Improved, Interior Access, Outside Entrance, Rear Entrance, Sump Pump, Walkout Stairs, Windows
Cooling: Central A/C, Ceiling Fan(s)
Fireplaces: 1
Fuel Type: Central
Garage: 3
Heating: Central
Home Style: Colonial
Lot Size: 0.27 Acres
Stories: 3.0
Taxes: $9,558
Year Built: 1999
Feature Descriptions
Additional Structures: Above Grade, Below Grade
Community Amenities: Common Grounds, Jog/Walk Path, Tot Lots/Playground
Exterior: Frame
Exterior: Street Lights, Sidewalks
Fireplace: Gas/Propane
Flooring: Hardwood, Carpet, Ceramic Tile
HOA Fee: $50.00/Monthly
Interior: Breakfast Area, Built-Ins, Butlers Pantry, Carpet, Ceiling Fan(s), Family Room Off Kitchen, Floor Plan - Open, Formal/Separate Dining Room, Kitchen - Gourmet, Kitchen - Island, Primary Bath(s), Pantry, Recessed Lighting, Walk-in Closet(s), Upgraded Countertops, Wood Floors
Lot: Corner
Lot Dimensions: 0.27 Acre(S)
Parking Notes: 3 Total Parking Spaces
Rooms: Living Room, Dining Room, Primary Bedroom, Bedroom 2,Kitchen, Family Room, Den, Library, Foyer, Bedroom 1,Laundry, Recreation Room, Storage Room, Bathroom 1,Bathroom 2,Bathroom 3,Primary Bathroom, Full Bath
Sewer: Public Sewer
SQFT Above Finished: 3489
SQFT Below Finished: 862
SQFT Total Finished: 4351
Structure Type: Detached
Total Garage/Parking Spaces: 3
Water: Public
Local Schools
School District: MONTGOMERY COUNTY PUBLIC SCHOOLS
Listed By / Shown By
Listed By
Agency Name: RE/MAX Town Center
Agency Phone: 3015402232
Shown By
Agent Name: Mike Gordon Jr.
Agent Phone: (717) 475-5824
Agency Title: Berkshire Hathaway HomeServices Homesale Realty

 First American
Estimate Your Payment
Estimated Payment
$ 3,135.01 per month $2,067.55 Principal & Interest $796.50 Property Tax $270.96 Homeowner's Insurance


 Corporate Office - 215 S Centerville Rd. Lancaster, PA 17603
2 Seneca Forest Court | MLS# MDMC2243302
This single family home located at 2 Seneca Forest Court, Germantown, MD 20876 is currently listed for sale with an asking price of $929,000. This property was built in 1999 and has 4 bedrooms and 4 full and 1 partial baths with 4351 sq. ft. Seneca Forest Court is located in the SENECA CROSSING subdivision within the MONTGOMERY COUNTY PUBLIC SCHOOLS school district. Search SENECA CROSSING real estate on www.thegordon.group today.