
BEDS3
BATHS3 full
SQUARE FEET1,848
MLS#MDMC2246664
STATUSACTIVE
PROPERTY TYPEResidential - Townhouse
SUBDIVISIONTHE GROVE
SCHOOLMONTGOMERY COUNTY PUBLIC SCHOOLS
Property Description
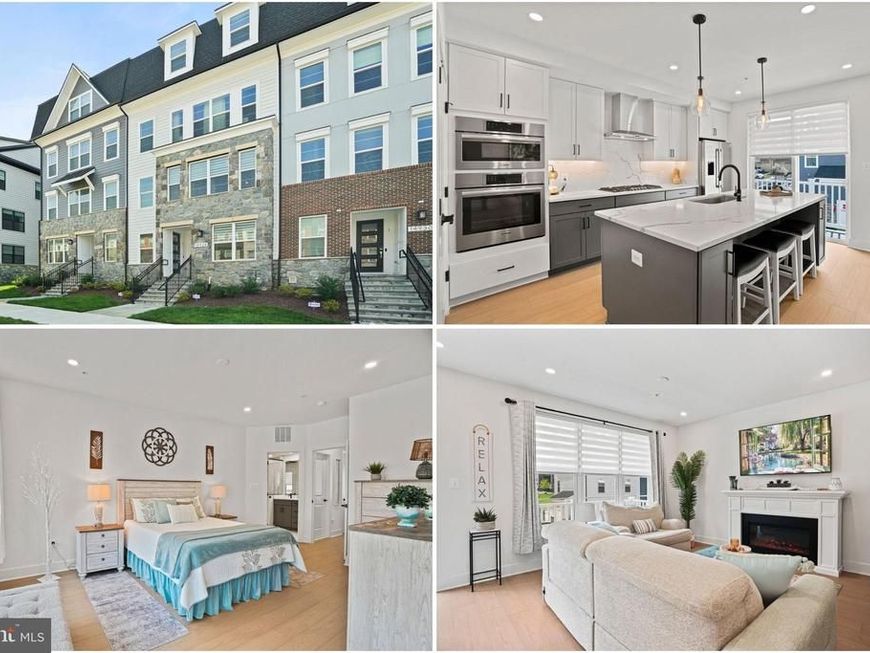
Modern style, flexible living, and an unbeatable location come together in this beautifully designed home. The open floor plan in this townhouse style condo is filled with natural light and centered around a cozy fireplace, creating an inviting space for everyday living and effortless entertaining. The heart of the home is the beautifully appointed kitchen, featuring Quartz countertops, stainless steel appliances, and abundant prep space for everything from weeknight dinners to weekend gatherings. Upstairs, the spacious primary suite offers a relaxing escape with a double vanity and glass-enclosed shower, while the private balcony is the perfect place to enjoy your morning coffee or unwind at the end of the day. Need extra space? The finished basement offers endless possibilities for a home office, fitness room, media room, or play space. Thoughtfully designed with a full bathroom on every level for added convenience and everyday ease! An attached garage adds everyday convenience along with additional storage. Life extends beyond your front door with access to community amenities including a clubhouse with a fitness center, pool, walking trails, dog park, soccer field, and outdoor gathering spaces. Just minutes from Crown, Rio, and Kentlands shopping centers, you'll enjoy an outstanding selection of shopping, dining, entertainment, and everyday conveniences. Easy access to Interstate 270, Interstate 370, the Intercounty Connector, and the Shady Grove Metro Station makes commuting throughout the region simple. Combining modern finishes, versatile living spaces, and a location that puts everything within reach, this home offers the lifestyle you've been looking for. Photos may be virtually staged
Property Features
Property Type: Residential - Townhouse
Basement: Fully Finished
Basement: Yes
Cooling: Central A/C
Fuel Type: Natural Gas
Garage: 1
Heating: Forced Air
Home Style: Contemporary, Traditional
Stories: 3.0
Taxes: $0
Year Built: 2025
Feature Descriptions
Additional Structures: Above Grade, Below Grade
Appliances: Dryer, Washer, Cooktop, Oven - Wall, Icemaker, Refrigerator, Dishwasher
Community Amenities: Club House, Common Grounds, Dog Park, Fitness Center, Pool - Outdoor
Condo/Coop Fee: $385.00/Monthly
Exterior: Brick, Vinyl Siding
HOA Fee: $150.00/Monthly
Interior: Ceiling Fan(s)
Parking Notes: 1 Total Parking Spaces
Pet Restrictions: Number Limit
Sewer: Public Sewer
SQFT Above Finished: 1848
SQFT Total Finished: 1848
Structure Type: Interior Row/Townhouse
Total Garage/Parking Spaces: 1
Water: Public
Local Schools
High School: THOMAS S. WOOTTON
Middle School: ROBERT FROST
Elementary School: LAKEWOOD
School District: MONTGOMERY COUNTY PUBLIC SCHOOLS
Listed By / Shown By
Listed By
Agency Name: Keller Williams Realty
Agency Phone: 7036791700
Shown By
Agent Name: Mike Gordon Jr.
Agent Phone: (717) 475-5824
Agency Title: Berkshire Hathaway HomeServices Homesale Realty

 First American
Estimate Your Payment
Estimated Payment
$ 1,636.20 per month $1,446.62 Principal & Interest $0.00 Property Tax (data not provided by mls) $189.58 Homeowner's Insurance


 Corporate Office - 215 S Centerville Rd. Lancaster, PA 17603
14928 Swat Street, Unit 1 | MLS# MDMC2246664
This townhouse located at 14928 Swat Street, Unit 1, Rockville, MD 20850 is currently listed for sale with an asking price of $650,000. This property was built in 2025 and has 3 bedrooms and 3 full baths with 1848 sq. ft. Swat Street, Unit 1 is located in the THE GROVE subdivision within the MONTGOMERY COUNTY PUBLIC SCHOOLS school district. Search THE GROVE real estate on www.thegordon.group today.