
BEDS4
BATHS3 full 1 partial
SQUARE FEET2,215
MLS#PACT2128926
STATUSACTIVE
PROPERTY TYPEResidential - Townhouse
SUBDIVISIONSHADELAND WOODS
SCHOOLWEST CHESTER AREA
Property Description
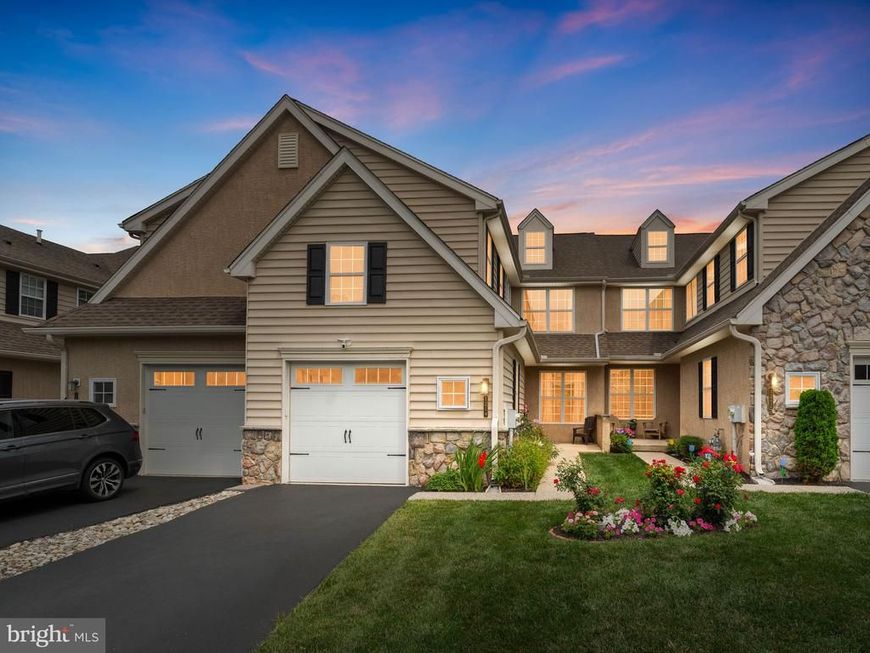
📣Welcome to sophisticated living in the highly sought-after Shadeland Woods community. 🏠This exceptional townhome offers the perfect blend of elegance, comfort, and low-maintenance living, featuring 4 spacious bedrooms, 3 full baths, 1 half bath, and beautifully appointed living spaces throughout. 📌From the moment you enter, you'll appreciate the timeless beauty of rich hardwood flooring that flows throughout the main living areas and also extending throughout the upstairs, creating a warm and inviting atmosphere. The thoughtfully designed floor plan seamlessly blends everyday living with effortless entertaining. 📌At the heart of the home is the stunning kitchen, featuring gleaming granite countertops, abundant cabinetry, and generous prep space—perfect for preparing everything from casual weeknight meals to elegant dinner parties. The kitchen opens effortlessly to the adjoining dining and living areas, creating an ideal setting for gathering with family and friends. 📌Retreat to the luxurious owner's suite, offering a peaceful sanctuary complete with ample closet space and a beautifully appointed en-suite bath. Two additional generously sized bedrooms and an additional full bath provide comfort and flexibility for family, guests, or a home office. 📌The finished lower level expands the home's exceptional living space and features an additional bedroom and full bath, making it ideal as a private guest suite, in-law space, home office, fitness studio, or media room. 📌Step outside to your private deck, the perfect place to enjoy your morning coffee, unwind after a long day, or entertain guests while enjoying the peaceful surroundings. 🌳Whether you're enjoying quiet evenings at home or entertaining guests, this elegant residence offers the perfect balance of luxury and functionality. Situated in the desirable Shadeland Woods community, residents enjoy a carefree lifestyle with convenient access to shopping, dining, major commuting routes, and all the amenities the area has to offer. Experience refined townhome living at its finest—welcome home.🏠
Property Features
Property Type: Residential - Townhouse
Basement: Yes
Basement: Full, Fully Finished
Cooling: Central A/C
Fireplaces: 1
Fuel Type: Natural Gas
Garage: 1
Heating: Forced Air
Home Style: Traditional
Lot Size: 0.08 Acres
Stories: 2.0
Taxes: $6,601
Year Built: 2007
Feature Descriptions
Additional Structures: Above Grade, Below Grade
Exterior: Frame, Mixed
HOA Fee: $170.00/Monthly
Interior: Attic, Ceiling Fan(s), Primary Bath(s), Walk-in Closet(s), Wood Floors
Lot Dimensions: 0.08 Acre(S)
Municipality: WEST GOSHEN TWP
Number of Rooms: 9
Parking Notes: 3 Total Parking Spaces
Rooms: Living Room, Dining Room, Primary Bedroom, Bedroom 2,Bedroom 3,Kitchen, Family Room, Bedroom 1,Laundry
Sewer: Public Sewer
SQFT Above Finished: 2215
SQFT Total Finished: 2215
Structure Type: Interior Row/Townhouse
Total Garage/Parking Spaces: 3
Water: Public
Local Schools
High School: WEST CHESTER EAST
Middle School: J.R. FUGETT
Elementary School: EXTON
School District: WEST CHESTER AREA
Listed By / Shown By
Listed By
Agency Name: KW Empower
Agency Phone: 2156273500
Shown By
Agent Name: Mike Gordon Jr.
Agent Phone: (717) 475-5824
Agency Title: Berkshire Hathaway HomeServices Homesale Realty

 First American
Estimate Your Payment
Estimated Payment
$ 2,261.80 per month $1,513.39 Principal & Interest $550.08 Property Tax $198.33 Homeowner's Insurance


 Corporate Office - 215 S Centerville Rd. Lancaster, PA 17603
1214 Derry Lane | MLS# PACT2128926
This townhouse located at 1214 Derry Lane, West Chester, PA 19380 is currently listed for sale with an asking price of $680,000. This property was built in 2007 and has 4 bedrooms and 3 full and 1 partial baths with 2215 sq. ft. Derry Lane is located in the SHADELAND WOODS subdivision within the WEST CHESTER AREA school district. Search SHADELAND WOODS real estate on www.thegordon.group today.