
BEDS3
BATHS2 full
SQUARE FEET1,300
MLS#PAMC2199430
STATUSCOMING SOON
PROPERTY TYPEResidential - Single Family
SCHOOLPOTTSTOWN
Property Description
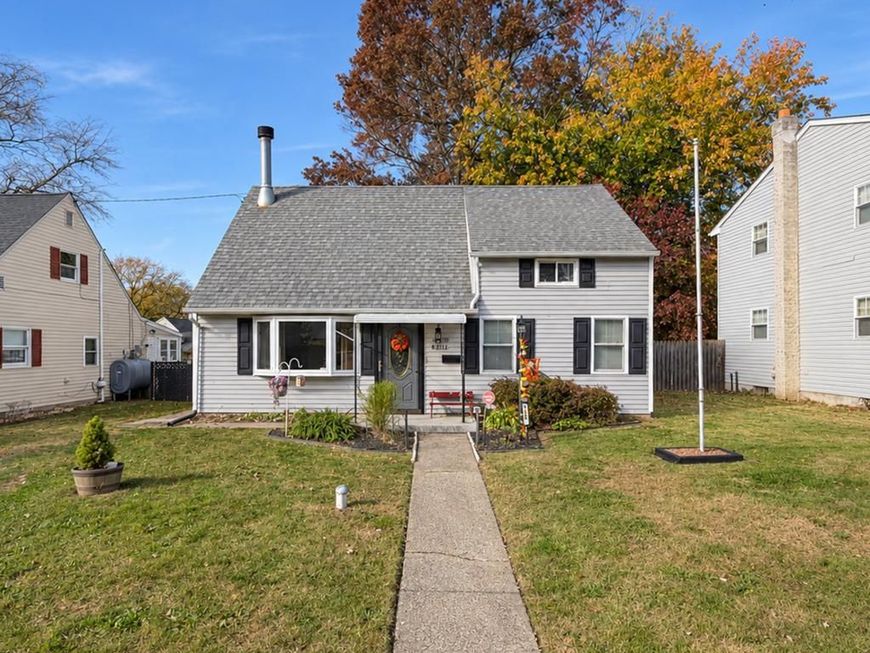
Your new beginnings start here! Ready and waiting for you, this spacious Cape Cod offers flexibility and the convenience of main-floor living. As you step inside, you will love the living room accented by a wood-burning fireplace that will take the chill out of any evening. The eat-in kitchen offers lots of cabinet and counter space, perfect for preparing for the day or your favorite meal. The main-floor bathroom features a walk-in shower and is conveniently located just across the hall from the primary bedroom. Upstairs you will find two more spacious bedrooms and another full bath to help keep everyone moving in the morning. Main-floor laundry room with washer and dryer included to help get you started. You will find extra storage here too. A one-year-young Lennox HVAC heating and cooling system with Honeywell Home Smart Thermostat gives you peace of mind for years to come. The roof was replaced in 2019 with 30-year architectural shingles, and a new walk-in shower was installed in 2020. The backyard will become your oasis! Covered Trex deck is perfect for relaxing on any afternoon, with plenty of room to set up your smoker and grill or start your garden. Two sheds give you additional storage. Terrific location is even walkable to Walmart and other in-town attractions. This move-in ready home is available for you before winter hits! A wonderful place you will be proud to call home!
Property Features
Property Type: Residential - Single Family
Cooling: Central A/C, Ceiling Fan(s), Programmable Thermostat
Fireplaces: 1
Fuel Type: Natural Gas, Propane - Leased
Heating: Forced Air, Programmable Thermostat
Home Style: Cape Cod
Lot Size: 0.13 Acres
Roof Type: Architectural Shingle
Stories: 1.5
Taxes: $4,670
Year Built: 1952
Feature Descriptions
Additional Structures: Above Grade, Below Grade
Appliances: Built-In Microwave, Dishwasher, Dryer, Oven/Range - Electric, Refrigerator, Washer
Electric: 200+ Amp Service, Circuit Breakers
Exterior: Batts Insulation, Block, Concrete, Copper Plumbing, CP
Exterior: Exterior Lighting, Outbuilding(s), Sidewalks, Street Lights
Fencing: Chain Link, Wood
Fireplace: Fireplace - Glass Doors, Mantel(s), Wood
Flooring: Ceramic Tile, Concrete, Laminated, Vinyl
Interior: Bathroom - Tub Shower, Bathroom - Walk-In Shower, Built-Ins, Cedar Closet(s), Ceiling Fan(s), Combination Kitchen/Dining, Entry Level Bedroom, Floor Plan - Traditional, Kitchen - Eat-In, Kitchen - Table Space, Recessed Lighting
Location: Suburban
Lot: Open, Front Yard, Interior, Landscaping, Level, Rear Yard, Road Frontage, SideYard(s)
Lot Dimensions: 0.13 Acre(S)
Municipality: POTTSTOWN BORO
Parking Notes: 1 Total Parking Spaces
Rooms: Living Room, Primary Bedroom, Bedroom 3,Kitchen, Laundry, Bathroom 2,Full Bath
Sewer: Public Sewer
SQFT Above Finished: 1300
SQFT Total Finished: 1300
Structure Type: Detached
Total Garage/Parking Spaces: 1
Utilities: Cable TV Available, Electric Available, Phone Available, Propane, Sewer Available, Water Available
Water: Public
Room Sizes
Primary Bedroom: 16 x 13 Level - Upper 1
Bedroom 3: 12 x 12 Level - Upper 1
Full Bath: 15 x 7 Level - Upper 1
Living Room: 19 x 12 Level - Main
Kitchen: 14 x 12 Level - Main
Bathroom 2: 12 x 12 Level - Main
Full Bath: 7 x 9 Level - Main
Laundry: 10 x 9 Level - Main
Local Schools
School District: POTTSTOWN
Listed By / Shown By
Listed By
Agency Name: Century 21 Gold
Agency Phone: 6107792500
Shown By
Agent Name: Mike Gordon Jr.
Agent Phone: (717) 475-5824
Agency Title: Berkshire Hathaway HomeServices Homesale Realty

 First American
Estimate Your Payment
Estimated Payment
$ 1,144.08 per month $667.45 Principal & Interest $389.17 Property Tax $87.47 Homeowner's Insurance


 Corporate Office - 215 S Centerville Rd. Lancaster, PA 17603

113 Potts Drive | MLS# PAMC2199430
This single family home located at 113 Potts Drive , Pottstown, PA 19464 is currently listed for sale with an asking price of $299,900. This property was built in 1952 and has 3 bedrooms and 2 full baths with 1300 sq. ft. Potts Drive is located within the POTTSTOWN school district. Search Pottstown real estate on www.thegordon.group today.