
BEDS3
BATHS2 full
SQUARE FEET1,450
MLS#MDMC2223904
STATUSACTIVE
PROPERTY TYPEResidential - Single Family
SUBDIVISIONNORTH BETHESDA GROVE
SCHOOLMONTGOMERY COUNTY PUBLIC SCHOOLS
Property Description
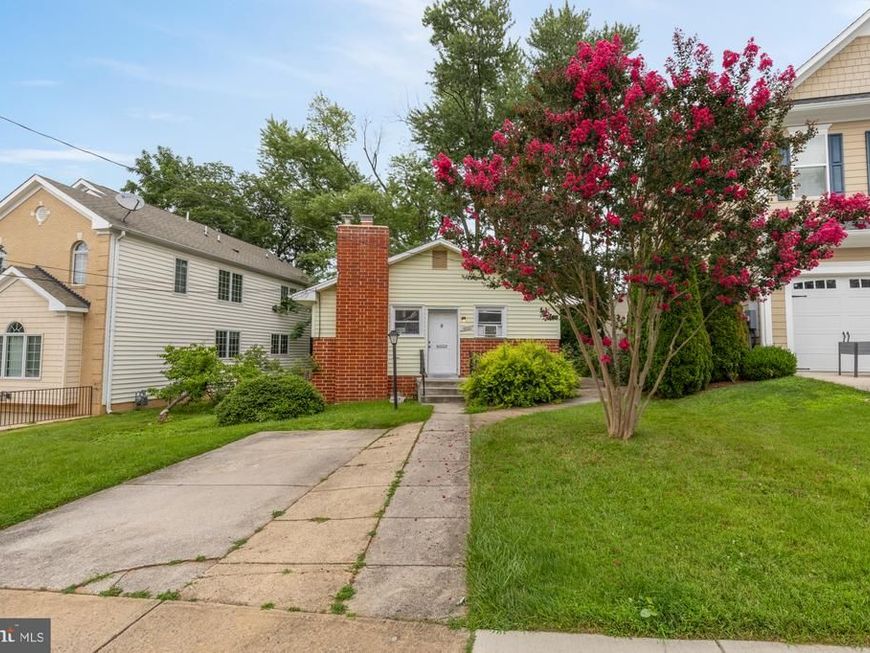
Welcome to this charming single-family home ideally situated in Bethesda, just moments from Wildwood Shopping Center, Grosvenor Strathmore, Montgomery Mall, and some of the area’s best dining, shopping, and commuter routes. Offering three bedrooms, two full bathrooms, and multiple finished living levels, this inviting residence presents a rare opportunity to move in, renovate, expand, or explore the potential to tear down and build new, subject to applicable zoning, permitting, and county approvals. Inside, the bright and welcoming main level features hardwood floors throughout the spacious living and dining areas, creating a comfortable setting for everyday living and entertaining. The renovated kitchen is appointed with crisp white cabinetry, quartz countertops, stainless steel appliances, generous storage, and direct access to the outdoors. The main level includes two well-proportioned bedrooms and a full bathroom. The finished lower level adds valuable flexibility with a spacious recreation room, a third bedroom with a walk-in closet, an additional full bathroom, and a dedicated laundry and utility area with ample storage. This level is well suited for guests, a home office, fitness space, or a secondary living area. Outside, the private backyard offers room to relax, garden, or entertain, along with convenient off-street driveway parking. Whether enjoyed as-is, thoughtfully updated, expanded, or considered as the site for a custom new residence, this property offers outstanding versatility in one of North Bethesda’s most desirable and convenient locations. Perfectly positioned just minutes from I-270, I-495, NIH, Walter Reed, downtown Bethesda, Pike & Rose, and everyday conveniences, this move-in ready home presents an outstanding opportunity to enjoy the comfort of single-family living in one of Montgomery County's most desirable and connected locations.
Property Features
Property Type: Residential - Single Family
Basement: Connecting Stairway, Partially Finished, Windows, Interior Access, Improved, Daylight, Partial
Basement: Yes
Cooling: Central A/C
Fireplaces: 1
Fuel Type: Natural Gas
Heating: Forced Air
Home Style: Cottage
Lot Size: 0.13 Acres
Stories: 2.0
Taxes: $8,581
Year Built: 1953
Feature Descriptions
Additional Structures: Above Grade, Below Grade
Appliances: Washer, Refrigerator, Oven/Range - Gas, Microwave, Dryer, Dishwasher
Exterior: Brick
Fireplace: Brick, Mantel(s)
Flooring: Hardwood
Interior: Wood Floors, Walk-in Closet(s), Kitchen - Table Space, Floor Plan - Traditional, Entry Level Bedroom, Dining Area, Bathroom - Tub Shower
Lot Dimensions: 0.13 Acre(S)
Parking Features: Concrete Driveway
Parking Notes: 1 Total Parking Spaces
Rooms: Living Room, Bedroom 2,Bedroom 3,Kitchen, Bedroom 1,Laundry, Recreation Room, Utility Room, Full Bath
Sewer: Public Sewer
SQFT Above Finished: 850
SQFT Below Finished: 600
SQFT Total Finished: 1450
Structure Type: Detached
Total Garage/Parking Spaces: 1
Water: Public
Local Schools
High School: WALTER JOHNSON
Middle School: NORTH BETHESDA
Elementary School: ASHBURTON
School District: MONTGOMERY COUNTY PUBLIC SCHOOLS
Listed By / Shown By
Listed By
Agency Name: Serhant
Agency Phone: 5403797359
Shown By
Agent Name: Mike Gordon Jr.
Agent Phone: (717) 475-5824
Agency Title: Berkshire Hathaway HomeServices Homesale Realty

 First American
Estimate Your Payment
Estimated Payment
$ 2,879.90 per month $1,913.99 Principal & Interest $715.08 Property Tax $250.83 Homeowner's Insurance


 Corporate Office - 215 S Centerville Rd. Lancaster, PA 17603
10107 Dickens Avenue | MLS# MDMC2223904
This single family home located at 10107 Dickens Avenue , Bethesda, MD 20814 is currently listed for sale with an asking price of $860,000. This property was built in 1953 and has 3 bedrooms and 2 full baths with 1450 sq. ft. Dickens Avenue is located in the NORTH BETHESDA GROVE subdivision within the MONTGOMERY COUNTY PUBLIC SCHOOLS school district. Search NORTH BETHESDA GROVE real estate on www.thegordon.group today.